
BEDS4
BATHS2 full 1 partial
SQUARE FEET2,686
MLS#971998
STATUSActive
PROPERTY TYPEResidential - Single Family
SCHOOLCenterville
Property Description
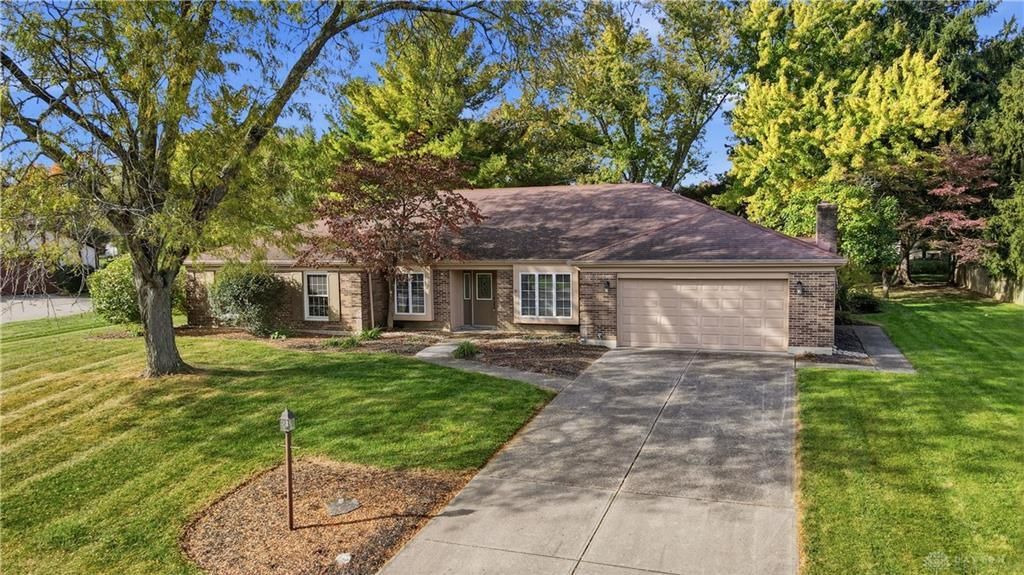
Hard to find 4 bedroom brick ranch in Washington Twp. 2686 sq ft. Great curb appeal. Great location & condition .Well maintained by current owner. 4 bedrooms + study. Kitchen has stainless steel appliances, open to large family room with fireplace. Wall of windows for extra light. Breakfast room with access to private .47 acre lot. Covered porch leading to paver patio area. Oversized 2 car garage. Some newer windows. Heat pump 2025. Newer water heater. Roof approx 15 years old. Hurry! This beautiful home will not last.
Property Features
Property Type: Residential - Single Family
Cooling: Heat Pump
Fireplaces: 1
Garage: 2 car attached
Heating: Heat Pump
Lot Size: 0.47 Acres
Stories: 1.0
Taxes: $7,568
Year Built: 1978
Feature Descriptions
Appliance Features: Dishwasher, Dryer, Garbage Disposal, Microwave, Range, Washer
Basement Features: Slab
Exterior: Brick, Frame
Fireplace. Features: One
Garage Features: 2 Car, Attached, Opener, Storage
Lot Dimensions: 0.47 acres
Outside Features: Patio, Porch
Utilities: Public Water, Sanitary Sewer
Room Sizes
Bedroom: 16 X 15 Level - Main
Bedroom: 15 X 11 Level - Main
Bedroom: 13 X 12 Level - Main
Bedroom: 11 X 9 Level - Main
Breakfast Room: 11 X 11 Level - Main
Dining Room: 11 X 8 Level - Main
Eat In Kitchen: 11 X 8 Level - Main
Family Room: 21 X 17 Level - Main
Laundry: 5 X 5 Level - Main
Living Room: 11 X 11 Level - Main
Study/Office: 11 X 9 Level - Main
Local Schools
School District: Centerville
Listed By / Shown By
Listed By
Agency Name: Irongate Inc.
Shown By
Agency Title: Progressive Urban Real Estate
Agency Phone: (216) 619-9696

Estimate Your Payment
Estimated Payment
$ 1,637.56 per month $890.23 Principal & Interest $630.67 Property Tax $116.67 Homeowner's Insurance
10075 Atchison Road | MLS# 971998
This single family home located at 10075 Atchison Road, Dayton, OH 45458 is currently listed for sale with an asking price of $400,000. This property was built in 1978 and has 4 bedrooms and 2 full and 1 partial baths with 2686 sq. ft. Atchison Road is located within the Centerville school district. Search Dayton real estate on www.progressiveurban.com today.