
BEDS2
BATHS1 full
SQUARE FEET1,390
MLS#5237492
STATUSActive
PROPERTY TYPEResidential - Single Family
SCHOOLEast Muskingum Local
Property Description
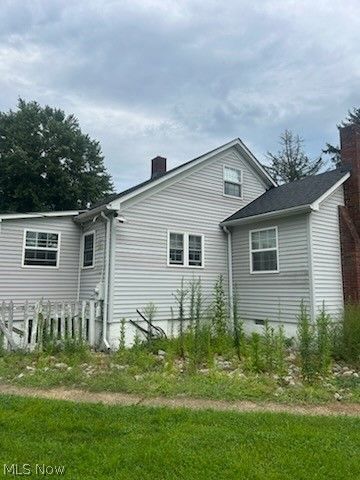
Welcome to this charming 2-bedroom, 1-bath home situated on 1.18 acres in Norwich, Ohio. The home features spacious rooms, beautiful hardwood floors, cathedral ceilings, and a cozy gas log fireplace that creates a warm and inviting atmosphere. The kitchen and bathroom have been updated, along with the roof, providing several important improvements already in place. The property could use some additional updating, giving the next owner an opportunity to add their own personal touches and make the home truly their own. Outside, the 1.18-acre lot offers plenty of space for outdoor activities, gardening, entertaining, or simply enjoying the peaceful surroundings. With its combination of character, useful updates, spacious living areas, cathedral ceilings, and generous lot size, this property offers plenty of potential for a first-time buyer or anyone looking for a home they can customize and make their own.
Property Features
Property Type: Residential - Single Family
Basement: Full
Basement: Yes
Cooling: Ceiling Fan(s)
Fireplaces: 2
Heating: Fireplace(s)
Home Style: Traditional
Lot Size: 1.18 Acres
Roof Type: Shingle
Taxes: $1,621 / year
Year Built: 1953
Amenities
Ceiling Fan(s)
Double Vanity
Feature Descriptions
Appliances: Microwave
Days on Site: 1
Exterior: Vinyl Siding
Fireplace: Gas Log
Parcel#: 66-16-02-23-000
Parking: Off Street
Patio/Porch: Deck
Pool: Above Ground
Sewer: Septic Tank
Swimming Pool: Yes
Water: Public
Room Sizes
Bathroom: 8 x 7 Level - First
Living Room: 15 x 15 Level - First
Kitchen: 14 x 15 Level - First
Bedroom: 10 x 10 Level - First
Primary Bedroom: 12 x 12 Level - First
Local Schools
School District: East Muskingum Local
Listed By / Shown By
Listed By
Agency Name: Joseph Walter Realty, LLC.
Agency Contact: 888-227-1009, broker@josephwalterrealty.com
Shown By
Agency Title: Progressive Urban Real Estate
Agency Phone: (216) 619-9696

Estimate Your Payment
Estimated Payment
$ 638.53 per month $445.11 Principal & Interest $135.08 Property Tax $58.33 Homeowner's Insurance
10115 Norwich Drive | MLS# 5237492
This single family home located at 10115 Norwich Drive, Norwich, OH 43767 is currently listed for sale with an asking price of $200,000. This property was built in 1953 and has 2 bedrooms and 1 full baths with 1390 sq. ft. Norwich Drive is located within the East Muskingum Local school district. Search Norwich real estate on www.progressiveurban.com today.