
BEDS4
BATHS3 full 2 partial
SQUARE FEET3,137
MLS#1891054
STATUSPending
PROPERTY TYPEResidential - Single Family
SCHOOLLoveland Cty
Property Description
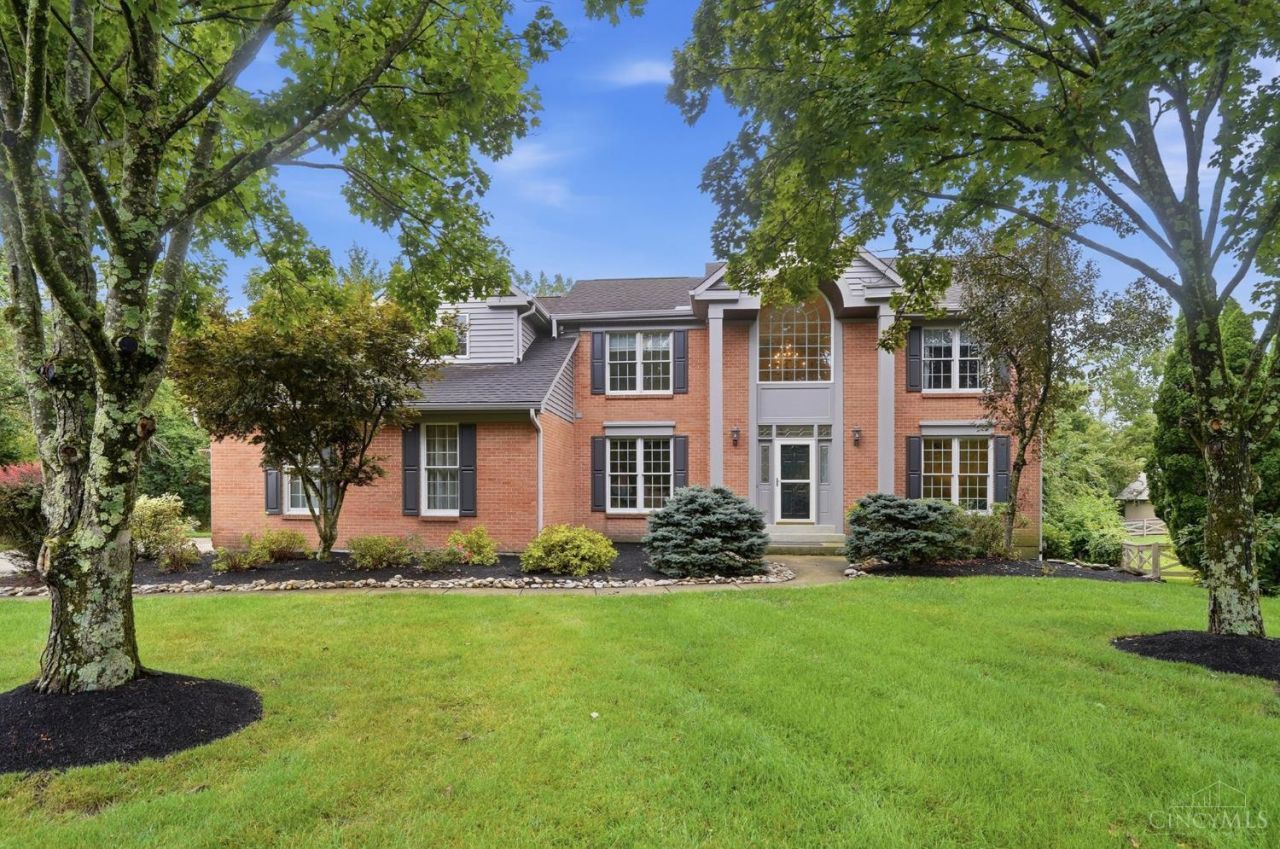
Welcome to Bayhill at the Oasis! Set on a private, wooded .75-acre lot, this spacious 3,137 sq. ft. home offers 4 bedrooms, 3 full and 2 half baths, plus a finished basement. A dramatic two-story entry opens to a private study and inviting living spaces. The impressive great room features a vaulted ceiling, fireplace, built-ins and walls of windows overlooking the backyard. The refreshed primary bath includes updated vanities and a new glass shower enclosure. Outside, your private retreat awaits with a saltwater pool and screened porch perfect for relaxing or entertaining. Conveniently located near downtown Loveland, shopping, dining and the Loveland Bike Trail.
Property Features
Property Type: Residential - Single Family
Basement: Full
Basement: Yes
Cooling: Central Air
Fireplaces: 1
Garage: 3
Heating: Forced Air, Gas
Home Style: Traditional
Lot Size: 0.74 Acres
Roof Type: Shingle
Stories: 2.0
Taxes: $9,456
Year Built: 1995
Amenities
Cul de sac
Enclosed Porch
Patio
Wooded Lot
Feature Descriptions
Appliances: Dishwasher, Dryer, Microwave, Oven/Range, Refrigerator, Washer
Association Includes: AssociationDues, LandscapingCommunity
Basement Fatures: Finished, WW Carpet
Buildings: Shed
Days on Site: 12
Exterior: Brick, Vinyl Siding
Fireplace Features: Brick, Gas
Foundation: Poured
Garage/Carport: Built in, Side
Gas: Natural
Great Room: Bookcases, Wall-to-Wall Carpet, Fireplace
HOA Fee: 350/Annually
HOA Y/N: 1
Kitchen: Wood Cabinets, Wood Floor, Marble/Granite/Slate
Mechanical Systems: Radon System, Sump Pump, Water Softener, Other
Parcel #: 172519D163
Parking: Driveway
Primary Bathroom: Shower, Tile Floor, Double Vanity, Tub, Marb/Gran/Slate
Primary Bedroom: Bath Adjoins, Walk-in Closet, Wall-to-Wall Carpet
Rooms Total: 9
Sewer: Public Sewer
SQFT Basement: 546
Study: Wood Floor
Swimming Pool: Cleaner, In-Ground, Salt Water, Solar Cover, Vinyl
Swimming Pool: Yes
Tax Abatement: No
Water: Public
Water Heater: Gas
Window Features: Vinyl
Wooded: Yes
Room Sizes
Primary Bedroom: 15 X 17 Level - 2
Bedroom 2: 12 X 11 Level - 2
Bedroom 3: 11 X 11 Level - 2
Bedroom 4: 13 X 13 Level - 2
Breakfast Room: 10 X 12 Level - 1
Dining Room: 14 X 15 Level - 1
Entry: 10 X 11 Level - 1
Great Room: 17 X 171 Level - 1
Living Room: 12 X 14 Level - 1
Laundry Room: 14 X 6 Level - 1
Recreation Room: 25 X 38 Level - Lower
Study/Den: 10 X 12 Level - 1
Local Schools
School District: Loveland Cty
Listed By / Shown By
Listed By
Agency Name: Comey & Shepherd
Shown By
Agency Title: Progressive Urban Real Estate
Agency Phone: 216-619-9696

Estimate Your Payment
Estimated Payment
$ 2,748.92 per month $1,733.72 Principal & Interest $788.00 Property Tax $227.21 Homeowner's Insurance
1013 Bayhill Lane | MLS# 1891054
This single family home located at 1013 Bayhill Lane, Miami Township, OH 45140 is currently listed for sale with an asking price of $779,000. This property was built in 1995 and has 4 bedrooms and 3 full and 2 partial baths with 3137 sq. ft. Bayhill Lane is located within the Loveland Cty school district. Search Miami Township real estate on www.progressiveurban.com today.