
BEDS3
BATHS1 full
SQUARE FEET1,569
MLS#1899528
STATUSActive
PROPERTY TYPEResidential - Single Family
SUBDIVISIONAckman Acres Sub
SCHOOLThree Rivers S
Property Description
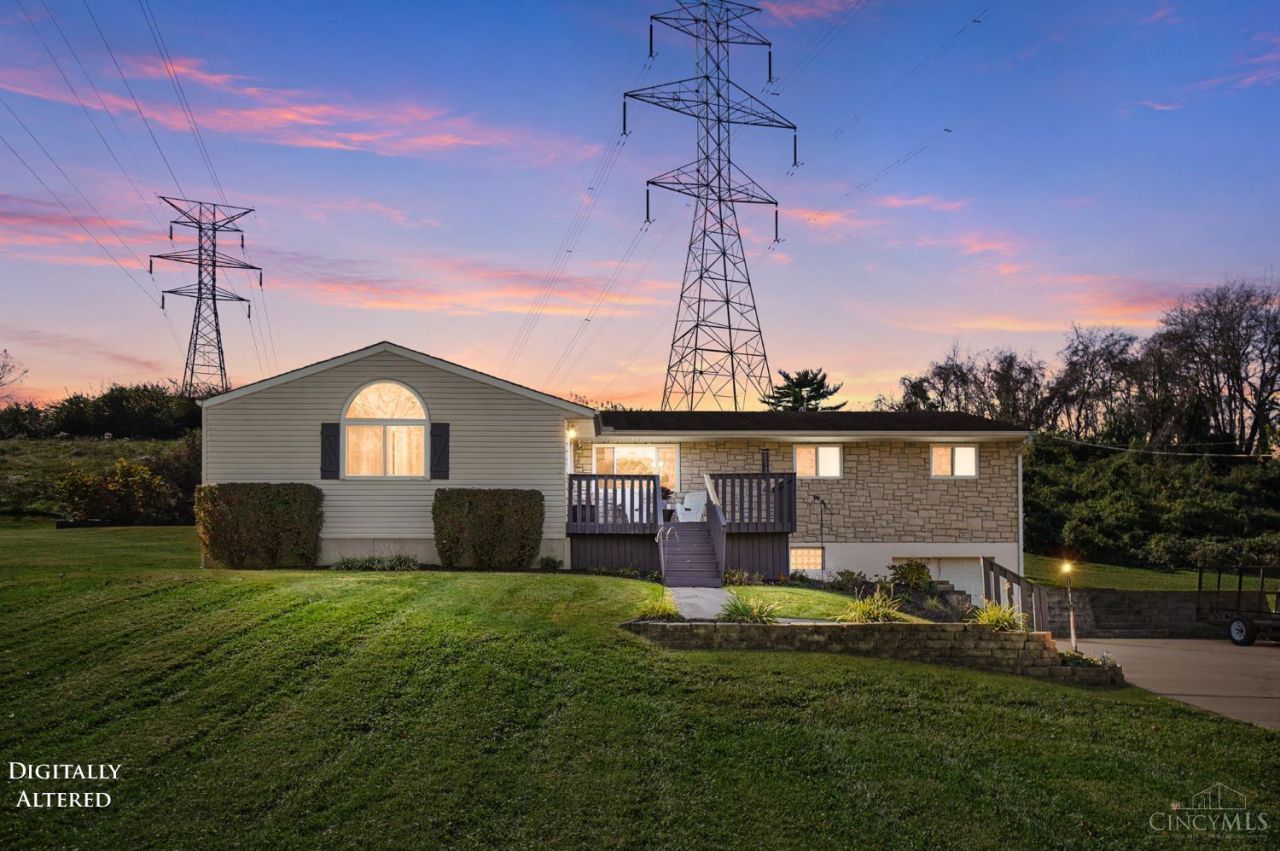
This open floor plan home offers 3 bedrooms and 1 bathroom, providing comfortable living space within its 2409 sq ft layout. The home is larger than it appears, featuring new flooring throughout the kitchen, dining area and bedrooms. Step outside and you'll find a large, oversized patio and pergola, offering an inviting outdoor area - perfect for entertaining! Additional features include a 1-car, attached deep garage and a partially-finished basement, providing extra living space. Relax on the front porch with morning coffee. An alarm system with chimes on all doors and windows ensures security and peace of mind. Radon, termite and septic inspection reports are available.
Property Features
Property Type: Residential - Single Family
Basement: Yes
Basement: Full
Cooling: Ceiling Fans, Central Air
Fireplaces: 1
Garage: 1
Heating: Propane, Gas
Home Style: Ranch
Lot Size: 0.70 Acres
Roof Type: Shingle
Stories: 1.0
Taxes: $2,322
Year Built: 1966
Feature Descriptions
Appliances: Microwave, Oven/Range, Dishwasher, Refrigerator, Dryer, Washer
Basement Fatures: LVF Luxury Vinyl Floor, Finished - Partial, Glass Block Windows
Exterior: Stone, Vinyl Siding
Family Room: LVF Luxury Vinyl Floor
Fireplace Features: Stone, Gas
Foundation: Poured
Garage/Carport: Built in, Front
Gas: Propane
Kitchen: Counter Bar, Walkout, LVF Luxury Vinyl Floor
Lot Dimensions: 140 x 230.76
Other Structures: Shed
Parcel #: 570-0270-0060-00
Parking: Driveway
Primary Bathroom: Tile Floor, Tub w/Shower
Primary Bedroom: LVF Luxury Vinyl Floor
Rooms Total: 9
Sewer: Aerobic Septic
SQFT Basement: 840
Tax Abatement: No
Water: Public
Water Heater: Gas
Window Features: Vinyl
Room Sizes
Primary Bedroom: 12 X 11 Level - 1
Bedroom 2: 10 X 10 Level - 1
Bedroom 3: 10 X 8 Level - 1
Dining Room: 14 X 10 Level - 1
Entry: 19 X 8 Level - 1
Family Room: 22 X 13 Level - Lower
Living Room: 23 X 23 Level - 1
Laundry Room: 15 X 10 Level - Lower
Local Schools
School District: Three Rivers S
Listed By / Shown By
Listed By
Agency Name: Comey & Shepherd
Shown By
Agency Title: Progressive Urban Real Estate
Agency Phone: (216) 619-9696

Estimate Your Payment
Estimated Payment
$ 1,074.53 per month $778.95 Principal & Interest $193.50 Property Tax $102.08 Homeowner's Insurance
10373 Dugan Gap Road | MLS# 1899528
This single family home located at 10373 Dugan Gap Road, North Bend, OH 45052 is currently listed for sale with an asking price of $350,000. This property was built in 1966 and has 3 bedrooms and 1 full baths with 1569 sq. ft. Dugan Gap Road is located in the Ackman Acres Sub subdivision within the Three Rivers S school district. Search Ackman Acres Sub real estate on www.progressiveurban.com today.