
BEDS4
BATHS2 full
SQUARE FEET1,700
MLS#5229665
STATUSPending
PROPERTY TYPEResidential - Single Family
SUBDIVISIONWalnut Ridge Sub
SCHOOLWarren Local
Property Description
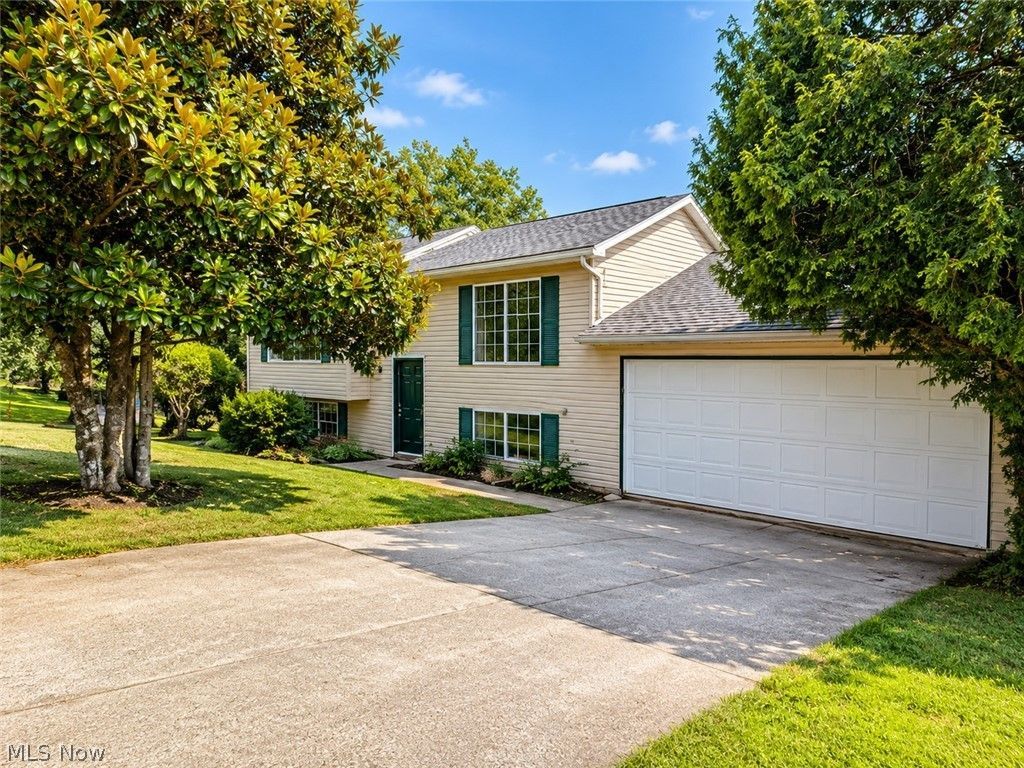
Completely renovated 4 bedroom 2 bath split level ranch on a 1/2-acre double lot at the end of a cul-de-sac. This home features a brand new roof, all new flooring, shaker-style cabinets, black granite countertops, undermount sink, under cabinet lighting, new lighting and faucets throughout, plus recently updated HVAC, hot water tank, dishwasher, refrigerator, and range. Private backyard, oversized one car garage, and a neighborhood that's hard to beat.
Property Features
Property Type: Residential - Single Family
Basement: Yes
Basement: Full, Finished
Cooling: Central Air
Garage: 1 car attached
Heating: Forced Air
Home Style: Ranch, Split Level
Lot Size: 0.50 Acres
Roof Type: Shingle
Stories: 1.0
Taxes: $1,576 / year
Year Built: 1973
Amenities
Ceiling Fan(s)
Double Vanity
Walk-In Closet(s)
Feature Descriptions
Appliances: Dishwasher, Disposal, Microwave, Range, Refrigerator
Days on Site: 94
Exterior: Aluminum Siding, Wood Siding
Lot: Corner Lot, Cul-De-Sac
Parcel#: 0700-23124-000
Parking: Attached, Garage Faces Front, Garage, Garage Door Opener
Pets Allowed: Yes
Sewer: Public Sewer
Water: Public
Room Sizes
Bedroom: N D x N D Level - Basement
Bedroom: N D x N D Level - Basement
Bedroom: N D x N D Level - First
Bedroom: N D x N D Level - First
Kitchen: N D x N D Level - First
Living Room: N D x N D Level - First
Local Schools
School District: Warren Local
Listed By / Shown By
Listed By
Agency Name: ListWithFreedom.com Inc.
Agency Contact: 855-456-4945, cmedalie@listwithfreedom.com
Shown By
Agency Title: Progressive Urban Real Estate
Agency Phone: (216) 619-9696

Estimate Your Payment
Estimated Payment
$ 678.83 per month $484.06 Principal & Interest $131.33 Property Tax $63.44 Homeowner's Insurance
105 Walnut Ridge Drive | MLS# 5229665
This single family home located at 105 Walnut Ridge Drive, Little Hocking, OH 45742 is currently listed for sale with an asking price of $217,500. This property was built in 1973 and has 4 bedrooms and 2 full baths with 1700 sq. ft. Walnut Ridge Drive is located in the Walnut Ridge Sub subdivision within the Warren Local school district. Search Walnut Ridge Sub real estate on www.progressiveurban.com today.