
BEDS3
BATHS2 full
SQUARE FEET1,715
MLS#966893
STATUSActive
PROPERTY TYPEResidential - Single Family
SUBDIVISIONWoodhaven
SCHOOLBeavercreek
Property Description
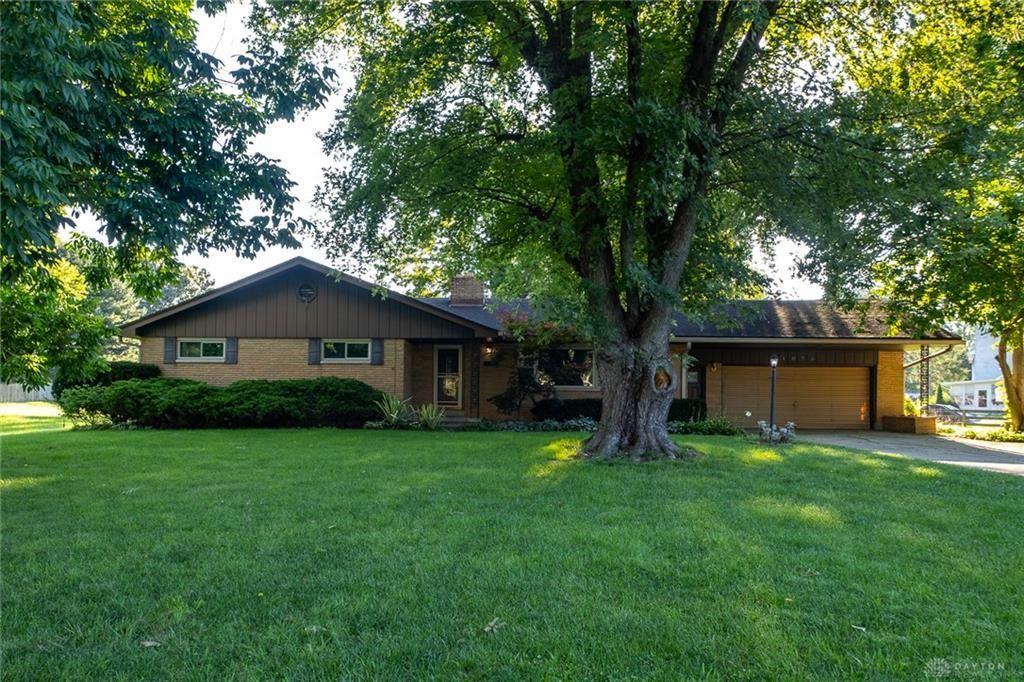
Amazing opportunity to build sweat equity in Woodhaven! This ranch with over 1700 sq ft above grade plus a full basement offers loads of space for the money! Inside, the large family room with picture window flows into the dining room. For the cook, the kitchen boasts plenty of oak cabinetry and tile floors! The primary bedroom offers a retro bath with access to the laundry room! Two additional bedrooms and a second bath complete the level. The ginormous finished basement has a groovy vibe with an original glass block bar, wood paneling, and fireplace with brick surround! Have stuff? There’s a workshop/storage area in the lower level, plus a walk-up attic! Outside, you’ll love the patio and expansive backyard! HVAC replaced in 2020.
Property Features
Property Type: Residential - Single Family
Basement: Yes
Cooling: Central
Fireplaces: 1
Garage: 2 car attached
Heating: Forced Air, Natural Gas
Lot Size: 0.47 Acres
Stories: 1.0
Taxes: $6,226
Year Built: 1961
Feature Descriptions
Appliance Features: Cooktop, Dishwasher, Garbage Disposal, Refrigerator, Wall Oven
Basement Features: Finished, Full
Exterior: Brick
Fireplace. Features: One, Woodburning
Garage Features: 2 Car, Attached, Opener
Lot Dimensions: Irregular
Outside Features: Patio
Utilities: Natural Gas, Sanitary Sewer, Well
Room Sizes
Entry Room: 11 X 4 Level - Main
Family Room: 21 X 14 Level - Main
Dining Room: 13 X 10 Level - Main
Kitchen: 16 X 13 Level - Main
Primary Bedroom: 14 X 13 Level - Main
Bedroom: 13 X 11 Level - Main
Bedroom: 12 X 11 Level - Main
Laundry: 14 X 7 Level - Main
Rec Room: 32 X 13 Level - Basement
Rec Room: 27 X 21 Level - Basement
Local Schools
School District: Beavercreek
Listed By / Shown By
Listed By
Agency Name: Irongate Inc.
Shown By
Agency Title: Progressive Urban Real Estate
Agency Phone: (216) 619-9696

Estimate Your Payment
Estimated Payment
$ 1,271.49 per month $665.44 Principal & Interest $518.83 Property Tax $87.21 Homeowner's Insurance
1072 Ceylon Circle | MLS# 966893
This single family home located at 1072 Ceylon Circle, Beavercreek, OH 45430 is currently listed for sale with an asking price of $299,000. This property was built in 1961 and has 3 bedrooms and 2 full baths with 1715 sq. ft. Ceylon Circle is located in the Woodhaven subdivision within the Beavercreek school district. Search Woodhaven real estate on www.progressiveurban.com today.