
BEDS2
BATHS1 full
MLS#10227194
STATUSActive
PROPERTY TYPEResidential - Single Family
SUBDIVISIONPOPLAR GLEN
Property Description
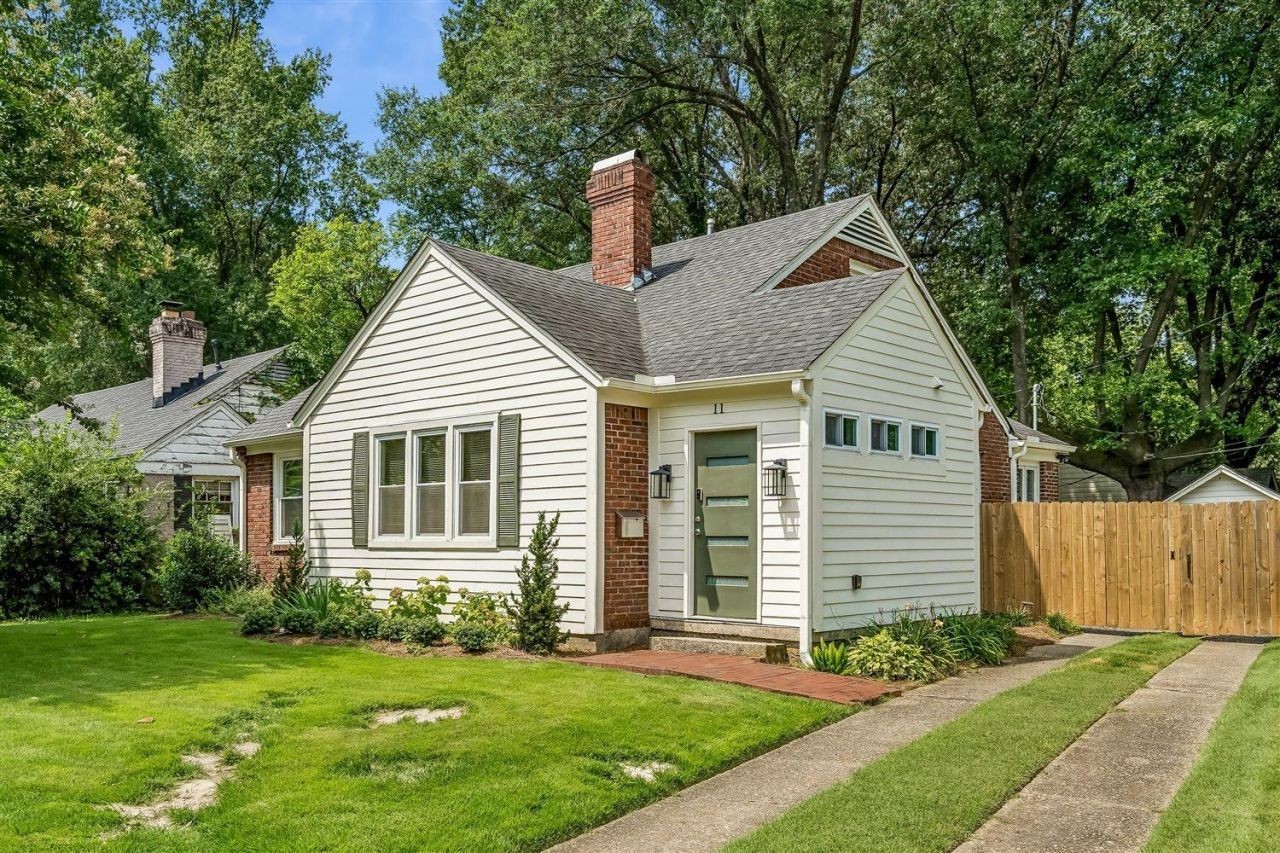
Immaculate 2 bedroom 1 bath in East Memphis convenient to Midtown/Downtown. Beautiful lux. flooring throughout with tiled bathroom. Updated kitchen with quartz countertops, gas cooking, soft-close cabinet drawers. Recently replaced windows with vinyl double panes. Expansive (30x16) wood deck overlooks serene backyard. Detached garage. Roof approximately 3 years old. Nothing was missed on this one!
Property Features
Property Type: Residential - Single Family
Cooling: Ceiling Fan(s), Central
Fenced: Yes
Fireplaces: 1
Garage: 1
Heating: Central, Gas
Home Style: Traditional
Lot Size: 0.18 Acres
Roof Type: Composition Shingles
Year Built: 1947
Feature Descriptions
Additional Rooms: Entry Hall
Bed and Bath: All Bedrooms Down,1 or More BR Down, Primary Down, Renovated Bathroom, Full Bath Down, Vinyl/Luxury Vinyl Floor
Exterior: Deck
Exterior/ Windows: Brick Veneer, Double Pane Window(s), Vinyl Windows
Fireplace: In Den/Great Room
Floors/ Ceilings: Tile, Vinyl/Luxury Vinyl Floor, Smooth Ceiling
Interior: All Window Treatments, Permanent Attic Stairs, Cat/Dog Free House, Security System
Interior Equipment: Range/Oven, Self Cleaning Oven, Gas Cooking, Disposal, Dishwasher
Living/ Dining Room: Separate Dining Room, Separate Den, Updated/Renovated Kitchen, Vinyl/Luxury Vinyl Floor
Lot: Some Trees, Level, Professionally Landscaped, Wood Fenced
Master Bath: Smooth Ceiling, Tile Floor
Parking/ Storage: Front-Load Garage
Security: yes
Total Rooms: 5
Water/ Sewer: Gas Water Heater, Public Sewer, Public Water
Room Sizes
Primary Bedroom: 13x11
Bedroom 2: 13x11
Dining Area: 19x11
Den/ Great Room: 17x11
Kitchen: 18x10
Listed By / Shown By
Listed By
Agency Name: Crye-Leike, Inc., REALTORS
Shown By
Agency Title: Progressive Urban Real Estate
Agency Phone: (216) 619-9696

Estimate Your Payment
Estimated Payment
$ 641.64 per month $567.30 Principal & Interest $0.00 Property Tax (data not provided by mls) $74.35 Homeowner's Insurance
11 N Ashlawn Rd | MLS# 10227194
This single family home located at 11 N Ashlawn Rd, Memphis, TN 38112 is currently listed for sale with an asking price of $254,900. This property was built in 1947 and has 2 bedrooms and 1 full baths. N Ashlawn Rd is located in the POPLAR GLEN subdivision. Search POPLAR GLEN real estate on www.progressiveurban.com today.