
BEDS2
BATHS2 full
SQUARE FEET1,780
MLS#5256632
STATUSActive
PROPERTY TYPEResidential - Condominium
SUBDIVISIONGemwood
SCHOOLLakeview Local
Property Description
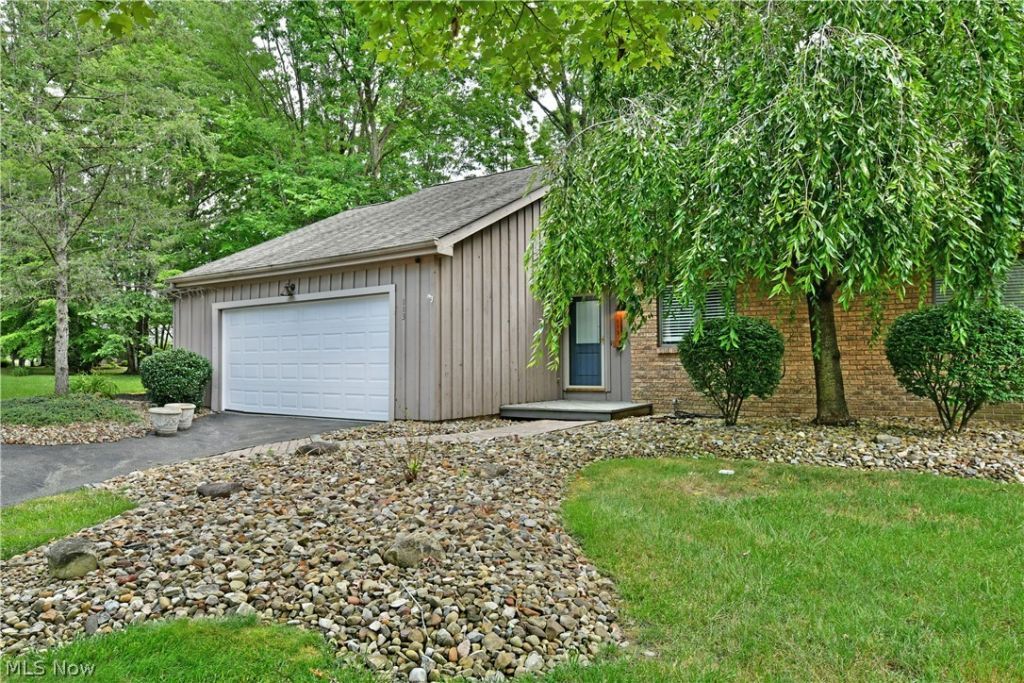
Beautifully Renovated Ranch Condo- Move- In Ready or Investment Opportunity! Looking for easy, maintenance-free living or your next investment? This Stunning, fully renovated ranch condo checks all the boxes. Tucked away in a quiet cup-de-sac, this home offers 2 bedrooms, 2 full bathrooms, and an attached 2 car garage. Enjoy spacious, single floor living with a beautiful great room featuring sliding glass doors leading to the deck, plus a cozy family room with a corner fireplace. This condo offers additional living and recreation space in lower level. The newly renovated kitchen and bathrooms, along with a built-in entertainment system, makes this condo truly move in ready. Even better... this can be a ONE-STOP-SHOP purchase! Want the easy button? Here it is ! This condo can be purchased fully furnished, just as it sits. That's right bring your suitcase, toothbrush, and maybe a pizza for the first night, because everything else could stay!!! Whether you're looking to downsize, retire, or add income producing property to your portfolio, the possibilities are endless.
Property Features
Property Type: Residential - Condominium
Basement: Yes
Basement: Sump Pump
Cooling: Central Air
Fireplaces: 1
Garage: 2 car attached
Heating: Forced Air, Gas
Home Style: Ranch
Roof Type: Asphalt, Fiberglass
Stories: 1.0
Taxes: $2,540 / year
Year Built: 1986
Feature Descriptions
Appliances: Dishwasher, Microwave, Range, Refrigerator, Washer
Exterior: Wood Siding
HOA: Yes
HOA Fee: 150/ Monthly
Laundry: In Unit
Parcel#: 34-107051
Parking: Attached, Electricity, Garage, Garage Door Opener, Paved
Patio/Porch: Deck
Sewer: Public Sewer
Water: Public
Room Sizes
Recreation: 20 x 15 Level - Basement
Bedroom: 12 x 12 Level - First
Eat-in Kitchen: 23 x 10 Level - First
Primary Bedroom: 16 x 14 Level - First
Great Room: 21 x 15 Level - First
Family Room: 16 x 12 Level - First
Local Schools
School District: Lakeview Local
Listed By / Shown By
Listed By
Agency Name: Brokers Realty Group
Agency Contact: jodie.verner@brokerssold.com, 330-240-3602
Shown By
Agency Title: Progressive Urban Real Estate
Agency Phone: (216) 619-9696

Estimate Your Payment
Estimated Payment
$ 765.21 per month $489.40 Principal & Interest $211.67 Property Tax $64.14 Homeowner's Insurance
113 Emerald Lane | MLS# 5256632
This condo located at 113 Emerald Lane, Cortland, OH 44410 is currently listed for sale with an asking price of $219,900. This property was built in 1986 and has 2 bedrooms and 2 full baths with 1780 sq. ft. Emerald Lane is located in the Gemwood subdivision within the Lakeview Local school district. Search Gemwood real estate on www.progressiveurban.com today.