
BEDS2
BATHS2 full
SQUARE FEET1,155
MLS#20101465
STATUSContingent-Do Not Show
PROPERTY TYPEResidential - Condominium
SCHOOLAshland City
Property Description
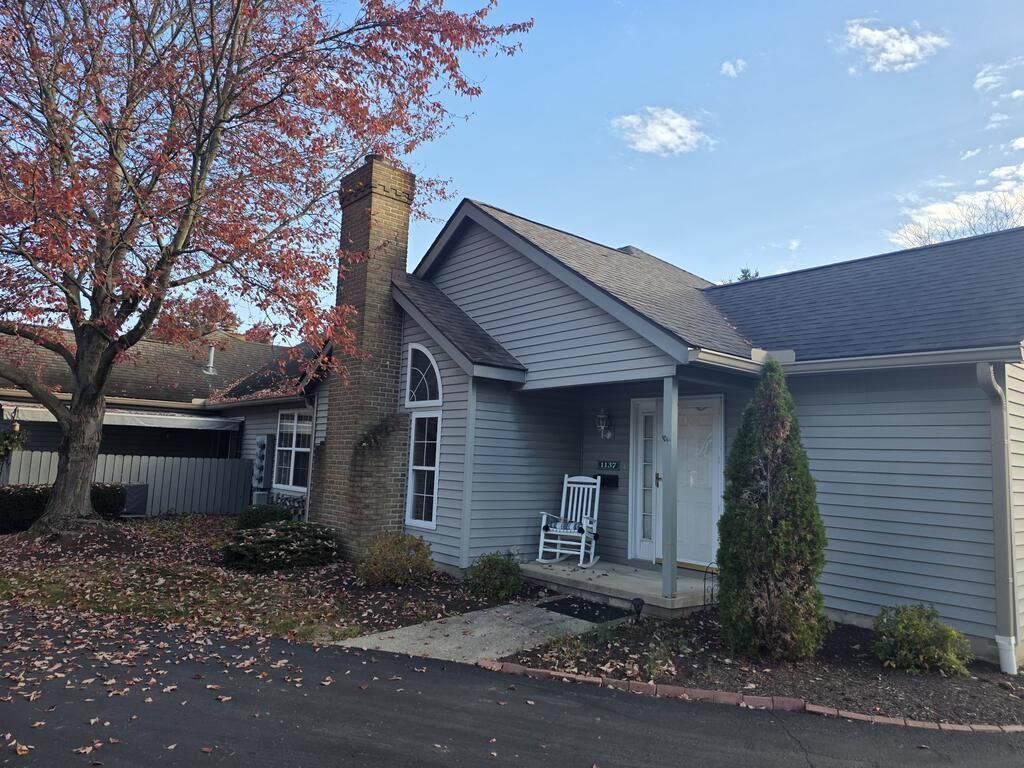
Welcome to The Meadows Condominiums! This two-bedroom, two-full-bath condo features a great room with a vaulted ceiling, granite countertops, and updated appliances. A newer furnace and A/C add peace of mind. Enjoy the private setting from your patio with a power awning. Conveniently located in a community offering a clubhouse and pool.
Property Features
Property Type: Residential - Condominium
Basement: Concrete
Cooling: Central Air
Fireplaces: 1
Garage: 1 car attached
Heating: Forced Air, Natural Gas
Roof Type: Composition
Stories: 1.0
Taxes: $1,798
Year Built: 1994
Feature Descriptions
Accessibility Features: Outside Handicap Access
Additional Structures: None
Appliances: Dishwasher, Dryer, Electric Range, Gas Water Heater, Microwave, Refrigerator, Washer
Covered Spaces: 1
Exterior: Vinyl Siding
Financing: Cash, Conventional
Fireplace: Gas Log, Great Room
Fireplace Y/N: Yes
Flooring: Carpet, Vinyl
Foundation: Slab
Garage Y/N: Yes
HOA Y/N: Yes
Interior: Cathedral Ceiling(s), Shower Stall, Walk-In Closet(s), Dining Room, Entrance Foyer, Great Room, Laundry, Main Level Primary Bedroom, Primary Bedroom with Bath
Laundry: Laundry Room
Lot: Level, City Lot
Parcel #: P441170000900
Parking: Asphalt, Attached, Garage, Garage Door Opener, Shared Driveway
Parking Total: 1
Patio/Porch: Patio
Rooms Total: 5
Security: Smoke Detector(s)
Sewer: Public Sewer
Structure Type: Onsite Built
Utilities: Cable Available
Water: Public
Windows: Double Pane Windows, Vinyl
Room Sizes
Primary Bedroom: 14.00 X 13.00 Level - Main
Bedroom 2: 12.17 X 10.17 Level - Main
Dining Room: 10.00 X 10.00 Level - Main
Kitchen: 10.00 X 7.00 Level - Main
Great Room: 20.9"x12.1" Level - Main
Local Schools
School District: Ashland City
Listed By / Shown By
Listed By
Agency Name: Haring Realty, Inc.
Shown By
Agency Title: Progressive Urban Real Estate
Agency Phone: (216) 619-9696

Estimate Your Payment
Estimated Payment
$ 716.21 per month $500.75 Principal & Interest $149.83 Property Tax $65.63 Homeowner's Insurance
1137 Pheasant Run Lane | MLS# 20101465
This condo located at 1137 Pheasant Run Lane, Ashland, OH 44805 is currently listed for sale with an asking price of $225,000. This property was built in 1994 and has 2 bedrooms and 2 full baths with 1155 sq. ft. Pheasant Run Lane is located within the Ashland City school district. Search Ashland real estate on www.progressiveurban.com today.