
BEDS2
BATHS2 full
SQUARE FEET1,499
MLS#1899848
STATUSActive
PROPERTY TYPEResidential - Condominium
SUBDIVISIONWittshire
SCHOOLForest Hills S
Property Description
Enjoy peaceful private living in this first floor condo surrounded by beautiful trees and nature, with no neighbors behind! The light and bright interior features cathedral ceilings and a skylight in dining and living room areas. New LVT flooring throughout first floor offers style and easy maintenance. The spacious first floor primary suite includes a large closet and an oversized bath with a walk in shower. Step outside to a private deck off the living room perfect for relaxing and enjoying the wooded setting. The walkout lower level offers a cozy family room with fireplace, a second bedroom, full bath and flexible space ideal for a home office or study plus a second private deck. Attached garage and newer kitchen appliances add to the convenience. A wonderful combination of comfort, privacy and easy living!
Property Features
Property Type: Residential - Condominium
Basement: Yes
Basement: Full
Cooling: Central Air
Fireplaces: 1
Garage: 1
Heating: Electric
Home Style: Ranch, Traditional
Lot Size: 5.46 Acres
Roof Type: Asbestos Shingle
Stories: 2.0
Taxes: $4,418
Year Built: 1989
Amenities
Multi Panel Doors
Skylight(s)
Vaulted Ceiling
Yard Lights
Feature Descriptions
Access: City Street
Appliances: Microwave, Oven/Range, Dishwasher, Refrigerator, Dryer, Washer, Garbage Disposal
Association Includes: Insurance, SnowRemoval, Trash, Water, AssociationDues, Clubhouse, Pool, ProfessionalMgt
Association Name: Wittshire Glen Condo
Basement Fatures: Storage Room, Finished - Partial, Walkout, Fireplace, Wall to Wall Carpet
Condo: Levels 1-3
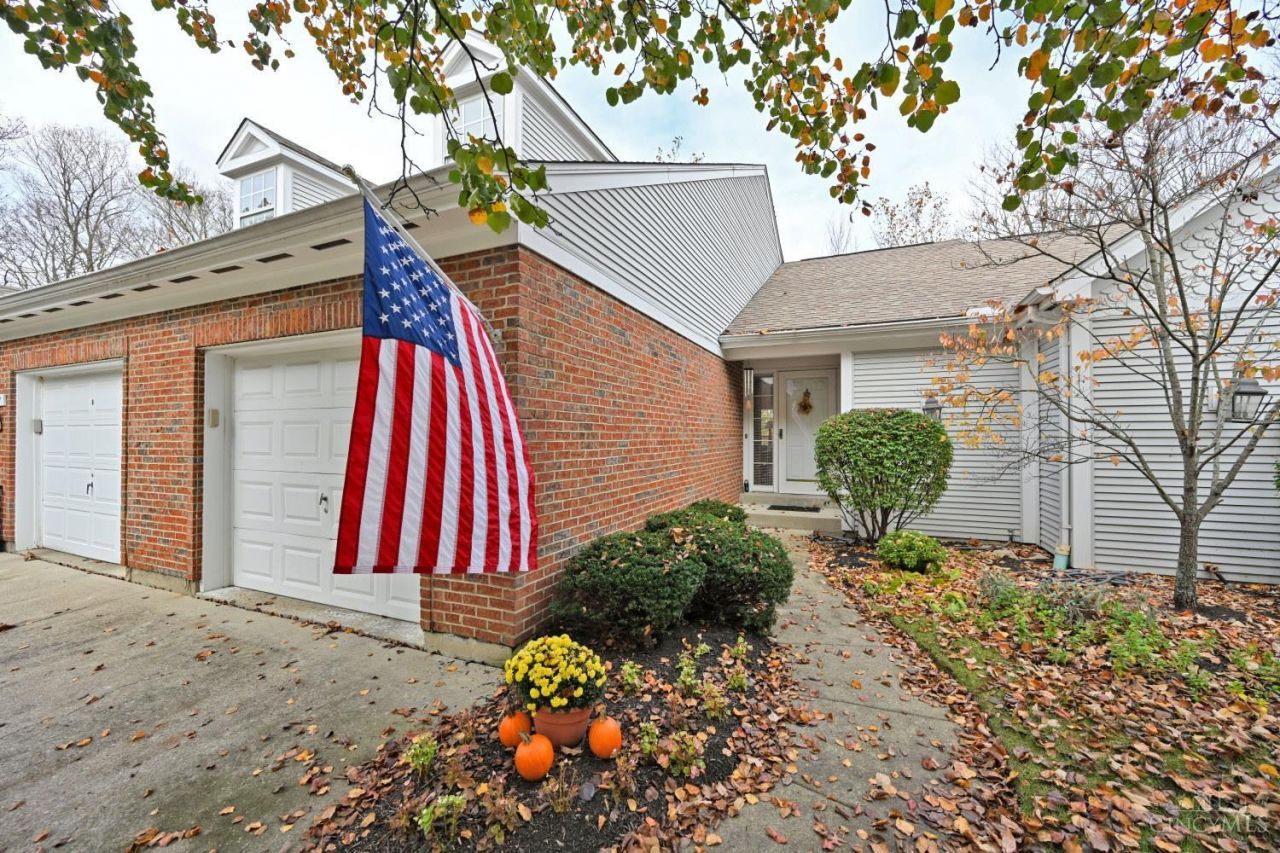
Exterior: Brick, Vinyl Siding
Family Room: Dry/Wet Bar, Fireplace, Walkout, Wall-to-Wall Carpet
Features: Dir Ent Garage-Bldg, Pets Allowed, Private Entry, Laundry-In Unit
Fireplace Features: Wood
Foundation: Poured
Garage/Carport: Built in, Inside Entrance, Front
Gas: None
HOA Fee: 490/Monthly
HOA Y/N: 1
Kitchen: Eat-In, Walkout, Wood Cabinets, LVF Luxury Vinyl Floor
Mechanical Systems: Garage Door Opener
Miscellaneous: Busline Near
Parcel #: 500-0122-0089-00
Parking: Driveway, Guest
Primary Bathroom: Shower, Tile Floor
Primary Bedroom: Bath Adjoins, Wall-to-Wall Carpet, Window Treatments
Rooms Total: 7
Sewer: Public Sewer
Smart Technology: Garage Door Opener
Special View Info: Woods
SQFT Basement: 799
Study: Wall-to-Wall Carpet
Tax Abatement: No
Unit Entry Level: 1
Water: Public
Water Heater: Electric
Window Features: Slider, Double Hung
Room Sizes
Bedroom 2: 15 X 11 Level - Lower
Dining Room: 8 X 13 Level - 1
Entry: 10 X 6 Level - 1
Family Room: 13 X 16 Level - Lower
Living Room: 13 X 13 Level - 1
Study/Den: 12 X 10 Level - Lower
Local Schools
School District: Forest Hills S
Listed By / Shown By
Listed By
Agency Name: Comey & Shepherd
Shown By
Agency Title: Progressive Urban Real Estate
Agency Phone: (216) 619-9696

Estimate Your Payment
Estimated Payment
$ 1,060.41 per month $612.03 Principal & Interest $368.17 Property Tax $80.21 Homeowner's Insurance
1149 Wittshire Lane | MLS# 1899848
This condo located at 1149 Wittshire Lane, Cincinnati, OH 45255 is currently listed for sale with an asking price of $275,000. This property was built in 1989 and has 2 bedrooms and 2 full baths with 1499 sq. ft. Wittshire Lane is located in the Wittshire subdivision within the Forest Hills S school district. Search Wittshire real estate on www.progressiveurban.com today.