
BEDS3
BATHS1 full 1 partial
SQUARE FEET1,212
MLS#5237714
STATUSActive
PROPERTY TYPEResidential - Single Family
SUBDIVISIONWheelock Drive
SCHOOLBedford City
Property Description
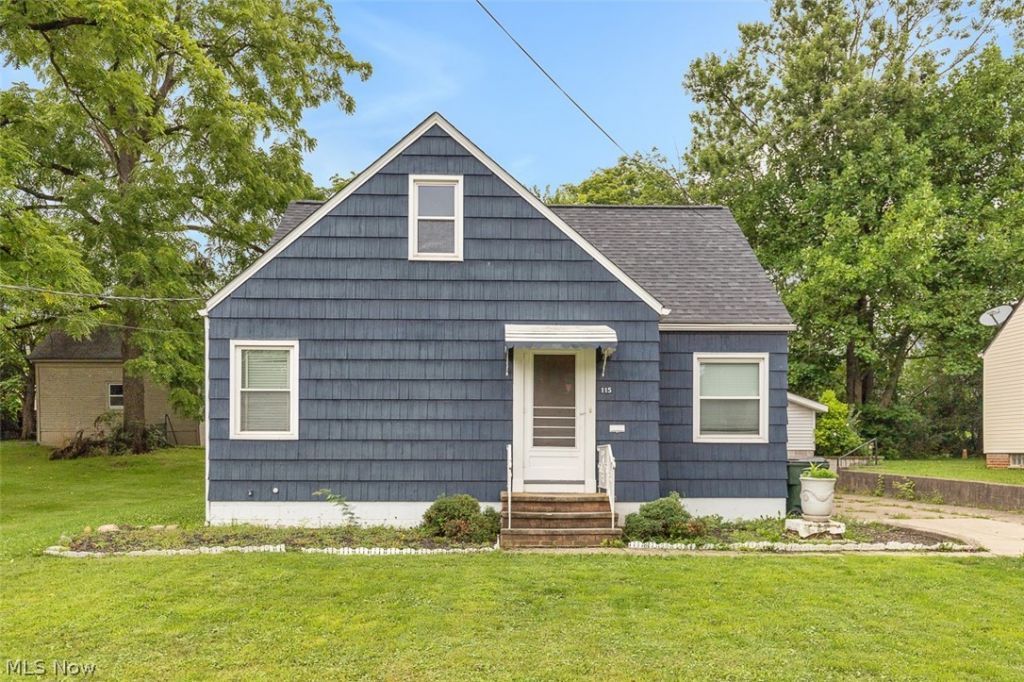
Welcome to 115 Wheelock Drive, a charming 1.5-story bungalow full of potential in a convenient Bedford location. Whether you're a first-time homebuyer looking to build equity or an investor searching for your next opportunity, this home offers a solid foundation with several valuable updates already completed. Inside, you'll find 3 bedrooms, 1.5 baths, and a functional layout ready for your personal touch. Enjoy your morning coffee or unwind in the screened-in porch overlooking the backyard. A full, unfinished basement with a half bathroom gives the home the potential to add more finished space later on. Major improvements include a brand-new roof installed in June 2026, some updated windows, exterior paint completed in 2020, and a newer detached garage. Located close to schools, shopping, dining, and everyday conveniences, this home combines affordability, location, and opportunity. Bring your ideas and make this bungalow your own. Home being sold as-is. Schedule your showing today! Sellers are motivated...bring your offers!
Property Features
Property Type: Residential - Single Family
Basement: Full, Unfinished
Basement: Yes
Cooling: Central Air
Garage: 1
Heating: Forced Air
Home Style: Bungalow
Lot Size: 0.17 Acres
Roof Type: Asphalt, Fiberglass
Taxes: $3,286 / year
Year Built: 1951
Amenities
Rain Gutters
Feature Descriptions
Accessibility: None
Appliances: Range
Exterior: Brick, Other
Fireplace: None
Laundry: In Basement
Parcel#: 813-17-007
Parking: Detached, Garage Faces Front, Garage, Garage Door Opener, Paved
Patio/Porch: Rear Porch, Enclosed, Patio, Porch, Screened
Sewer: Public Sewer
Water: Public
Room Sizes
Laundry: N D x N D Level - Basement
Bathroom: N D x N D Level - First
Primary Bedroom: N D x N D Level - Second
Bedroom: 11 x 10 Level - First
Bedroom: 11 x 9 Level - First
Dining Room: 12 x 7 Level - First
Kitchen: 10 x 8 Level - First
Living Room: 17 x 11 Level - First
Local Schools
School District: Bedford City
Listed By / Shown By
Listed By
Agency Name: Keller Williams Elevate
Agency Contact: sophiahernandezortiz@gmail.com, 440-752-5544
Shown By
Agency Title: Progressive Urban Real Estate
Agency Phone: (216) 619-9696

Estimate Your Payment
Estimated Payment
$ 699.25 per month $376.12 Principal & Interest $273.83 Property Tax $49.29 Homeowner's Insurance
115 Wheelock Drive | MLS# 5237714
This single family home located at 115 Wheelock Drive , Bedford, OH 44146 is currently listed for sale with an asking price of $169,000. This property was built in 1951 and has 3 bedrooms and 1 full and 1 partial baths with 1212 sq. ft. Wheelock Drive is located in the Wheelock Drive subdivision within the Bedford City school district. Search Wheelock Drive real estate on www.progressiveurban.com today.