
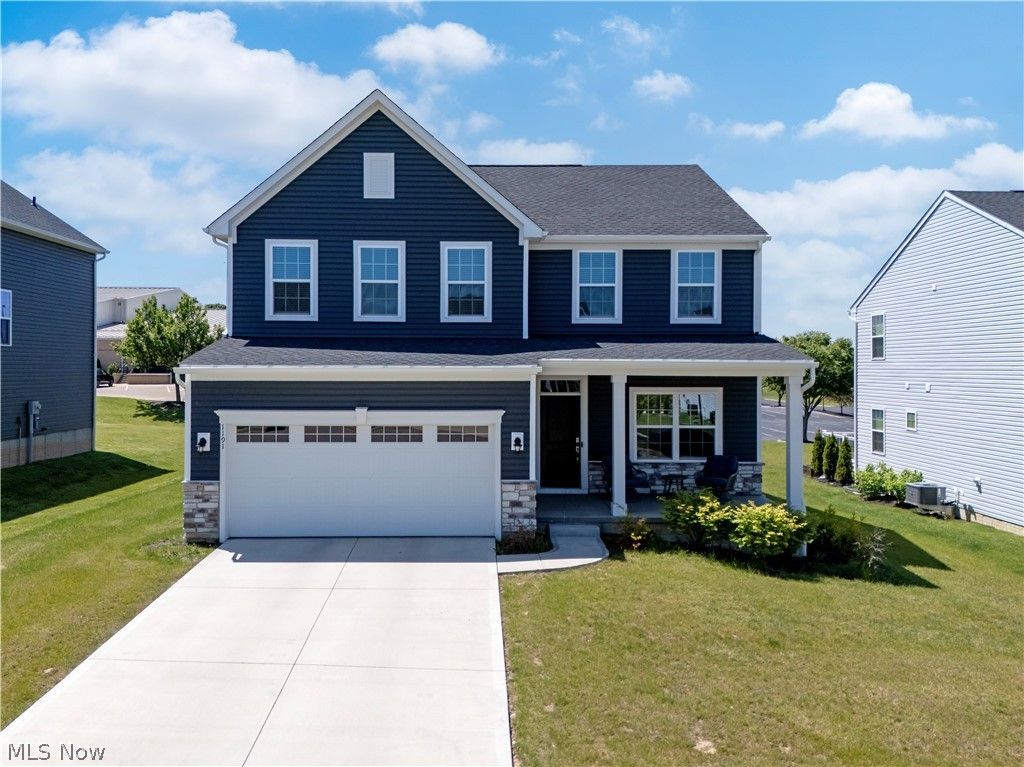
BEDS4
BATHS2 full 1 partial
SQUARE FEET3,179
MLS#5216074
STATUSActive
PROPERTY TYPEResidential - Single Family
SUBDIVISIONSpring Run Sub
SCHOOLWooster City - 8510
Property Description
Built in 2024, this 4 bedroom, 2.5 bath home at 1191 Jesse Owens Dr in Wooster offers the modern comfort and easy upkeep of new construction. The kitchen is highlighted by beautiful quartz countertops and a large island facing the living room area, making everyday meals and entertaining a breeze. Upgraded bathroom fixtures and lighting fixtures were added throughout the home when it was built, giving every room a polished, thoughtful touch. Four bedrooms provide flexibility for sleeping, working from home, or hosting guests. The laundry room is also located on the second floor, making laundry more convenient. The primary suite features an en suite bathroom as well as a massive walk-in closet. The finished family room in the basement adds valuable bonus living space. This adds a fun space for movie nights, games, or a relaxed hangout space. With 2024 construction, this home feels fresh and current from the moment you walk in. Move-in ready and built for today's lifestyle. Schedule your showing today to see what all this beautiful, recently built home has to offer!
Property Features
Property Type: Residential - Single Family
Basement: Yes
Basement: Partially Finished
Cooling: Central Air
Garage: 2 car attached
Heating: Forced Air, Gas
Home Style: Conventional
Lot Size: 0.20 Acres
Roof Type: Shingle
Stories: 2.0
Taxes: $4,271 / year
Year Built: 2024
Feature Descriptions
Appliances: Dryer, Dishwasher, Microwave, Range, Refrigerator, Washer
Days on Site: 145
Exterior: Vinyl Siding
HOA: Yes
HOA Fee: 350/ Annually
Laundry: Upper Level
Parcel#: 67-02914-088
Parking: Attached, Garage
Patio/Porch: Porch
Sewer: Public Sewer
Water: Public
Room Sizes
Bedroom: 10.11 x 13.8 Level - Second
Bedroom: 11 x 13.5 Level - Second
Family Room: 19.5 x 34.1 Level - Lower
Dining Room: 11.3 x 16.2 Level - First
Other: 6.1 x 10 Level - First
Bedroom: 13.6 x 11.11 Level - First
Primary Bedroom: 23.1 x 14 Level - Second
Living Room: 17 x 16.7 Level - First
Kitchen: 13.6 x 22.7 Level - First
Local Schools
School District: Wooster City - 8510
Listed By / Shown By
Listed By
Agency Name: RE/MAX Showcase
Agency Contact: luke.given311@gmail.com, 419-566-5522
Shown By
Agency Title: Progressive Urban Real Estate
Agency Phone: (216) 619-9696

Estimate Your Payment
Estimated Payment
$ 1,337.39 per month $867.75 Principal & Interest $355.92 Property Tax $113.72 Homeowner's Insurance
1191 Jesse Owens Drive | MLS# 5216074
This single family home located at 1191 Jesse Owens Drive, Wooster, OH 44691 is currently listed for sale with an asking price of $389,900. This property was built in 2024 and has 4 bedrooms and 2 full and 1 partial baths with 3179 sq. ft. Jesse Owens Drive is located in the Spring Run Sub subdivision within the Wooster City - 8510 school district. Search Spring Run Sub real estate on www.progressiveurban.com today.