
BEDS2
BATHS1 full
SQUARE FEET792
MLS#1899842
STATUSActive
PROPERTY TYPEResidential - Single Family
SCHOOLHamilton
Property Description
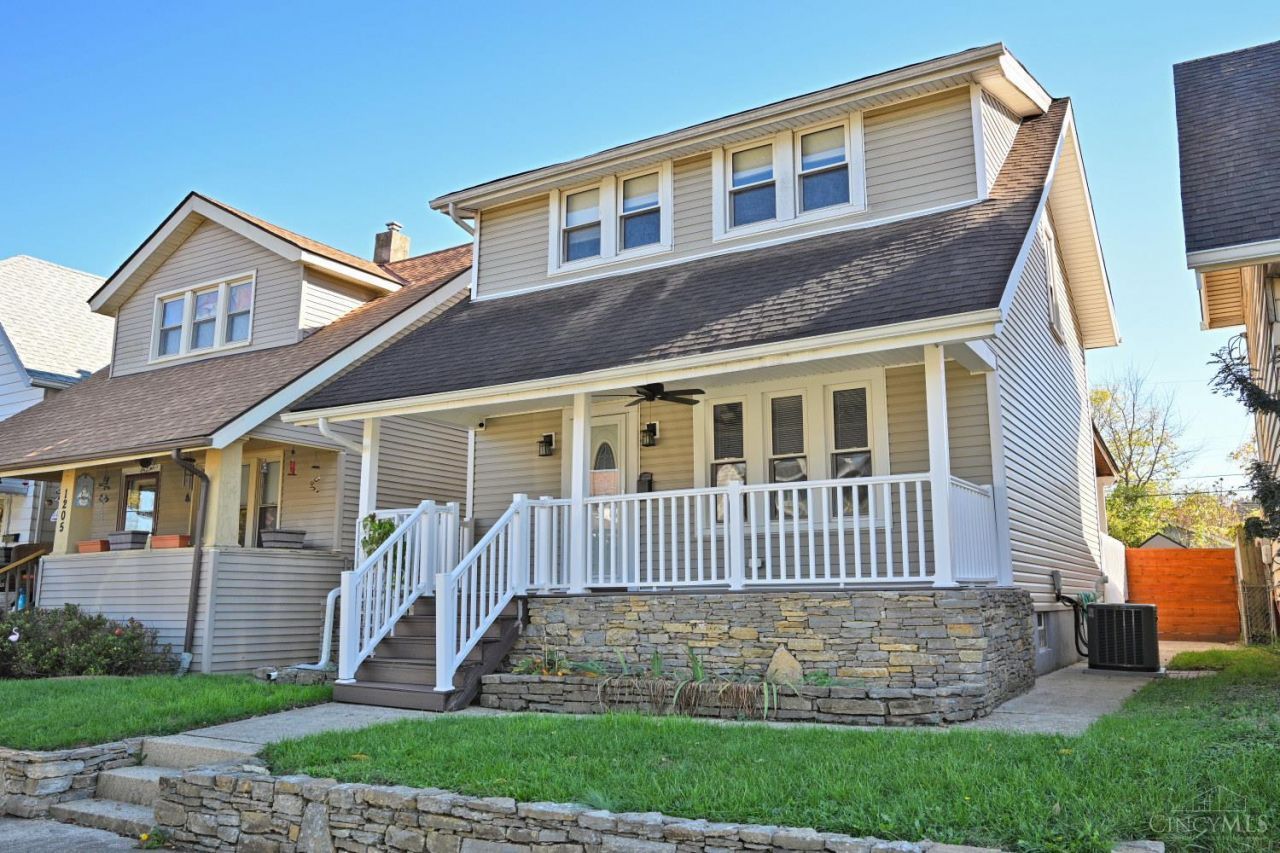
Beautiful & full of charm, this 2 bed, 1 bath Craftsman-style home blends timeless character with a fresh, modern feel. From its welcoming curb appeal to its inviting interior, this gem offers a home you'll be proud to call your own. Thoughtful updates, including all-new LVP flooring throughout, an updated kitchen & bath, complement the home's classic style, while its excellent condition means you can move right in and start enjoying it. Step outside to a huge, covered deck, perfect for relaxing or entertaining, plus a lovely patio in the fenced backyard. Plenty of space to host gatherings, enjoy outdoor dining, or simply unwind!
Property Features
Property Type: Residential - Single Family
Basement: Yes
Basement: Full
Cooling: Central Air
Heating: Forced Air, Gas
Home Style: Craftsman/Bungalow
Lot Size: 0.08 Acres
Roof Type: Shingle
Stories: 2.0
Taxes: $1,554
Year Built: 1920
Feature Descriptions
Access: City Street
Basement Fatures: Unfinished
Exterior: Vinyl Siding
Fencing: Privacy, Wood
Foundation: Poured
Gas: Natural
Lot Dimensions: 30x110
Other Structures: Shed
Parcel #: P6431-029-000-055
Parking: Off Street, Driveway
Primary Bathroom: Double Vanity
Primary Bedroom: LVF Luxury Vinyl Floor
Rooms Total: 5
Sewer: Public Sewer
Tax Abatement: No
Water: Public
Water Heater: Gas
Window Features: Vinyl
Room Sizes
Primary Bedroom: 18 X 11 Level - 2
Bedroom 2: 14 X 11 Level - 1
Breakfast Room: 12 X 11 Level - 1
Family Room: 18 X 11 Level - 1
Local Schools
School District: Hamilton
Listed By / Shown By
Listed By
Agency Name: Comey & Shepherd
Shown By
Agency Title: Progressive Urban Real Estate
Agency Phone: (216) 619-9696

Estimate Your Payment
Estimated Payment
$ 569.76 per month $389.25 Principal & Interest $129.50 Property Tax $51.01 Homeowner's Insurance
1203 Reservoir Street | MLS# 1899842
This single family home located at 1203 Reservoir Street, Hamilton, OH 45011 is currently listed for sale with an asking price of $174,900. This property was built in 1920 and has 2 bedrooms and 1 full baths with 792 sq. ft. Reservoir Street is located within the Hamilton school district. Search Hamilton real estate on www.progressiveurban.com today.