
BEDS5
BATHS4 full 4 partial
SQUARE FEET7,982
MLS#5241609
STATUSActive
PROPERTY TYPEResidential - Single Family
SUBDIVISIONChester 02
SCHOOLWest Geauga Local
Property Description
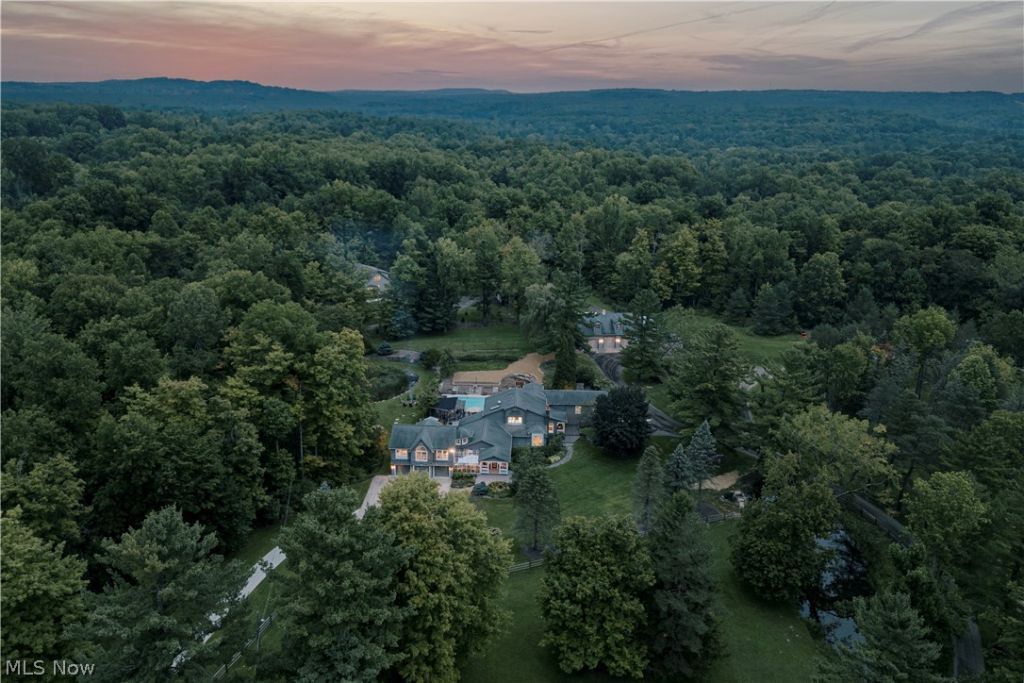
Thirty-two acres in Chesterland, reached by a long gravel drive that winds through mature woods before the house comes into view. Two parcels, two homes, a stalled barn, ponds, and open pasture. Inside the main house, a two-story foyer, a coffered family room with an arched fireplace, a kitchen under a vaulted wood ceiling, a paneled office with built-ins, and a greenhouse under glass. Five bedrooms, one on the main floor. A vaulted recreation room with room enough for billiards and a grand piano. Below, a private whiskey and wine cellar. Outside, a tiered deck with a built-in outdoor kitchen looks over the pool and the pond beyond it. A detached garage with a wood shop and clearance for full-size equipment. Past the pasture fence, the barn and open ground for whatever comes next. A second drive leads through the trees to the guest house. Its own parcel, its own address, its own kitchen and garage. Somewhere people can actually live. A third adjoining parcel, with a house of its own, is available separately. Room for three generations, and enough land between them. Someday they'll say it started here. Horses, donkey, chickens, tractors, and farm equipment do not convey.
Property Features
Property Type: Residential - Single Family
Basement: Yes
Basement: Partial
Cooling: Central Air
Fireplaces: 1
Garage: 9 car attached
Heating: Hot Water, Steam
Home Style: Colonial
Lot Size: 32.17 Acres
Roof Type: Asphalt, Shingle
Stories: 2.0
Taxes: $24,917 / year
Year Built: 1990
Feature Descriptions
Appliances: Dishwasher, Range, Refrigerator
Days on Site: 50
Exterior: Wood Siding
Fireplace: Family Room
Parcel#: 11-275800
Parking: Attached, Detached, Garage
Pool: In Ground
Sewer: Septic Tank
Swimming Pool: Yes
Water: Private, Well
Local Schools
School District: West Geauga Local
Listed By / Shown By
Listed By
Agency Name: Keller Williams Greater Metropolitan
Agency Contact: Terryyoung@theyoungteam.com, 216-400-5224
Shown By
Agency Title: Progressive Urban Real Estate
Agency Phone: (216) 619-9696

Estimate Your Payment
Estimated Payment
$ 8,998.81 per month $6,120.31 Principal & Interest $2,076.42 Property Tax $802.08 Homeowner's Insurance
12157 Sperry Road | MLS# 5241609
This single family home located at 12157 Sperry Road, Chesterland, OH 44026 is currently listed for sale with an asking price of $2,750,000. This property was built in 1990 and has 5 bedrooms and 4 full and 4 partial baths with 7982 sq. ft. Sperry Road is located in the Chester 02 subdivision within the West Geauga Local school district. Search Chester 02 real estate on www.progressiveurban.com today.