
BEDS4
BATHS2 full
SQUARE FEET3,648
MLS#5232074
STATUSActive
PROPERTY TYPEResidential - Single Family
SUBDIVISIONSteiner Heights
SCHOOLPlain Local
Property Description
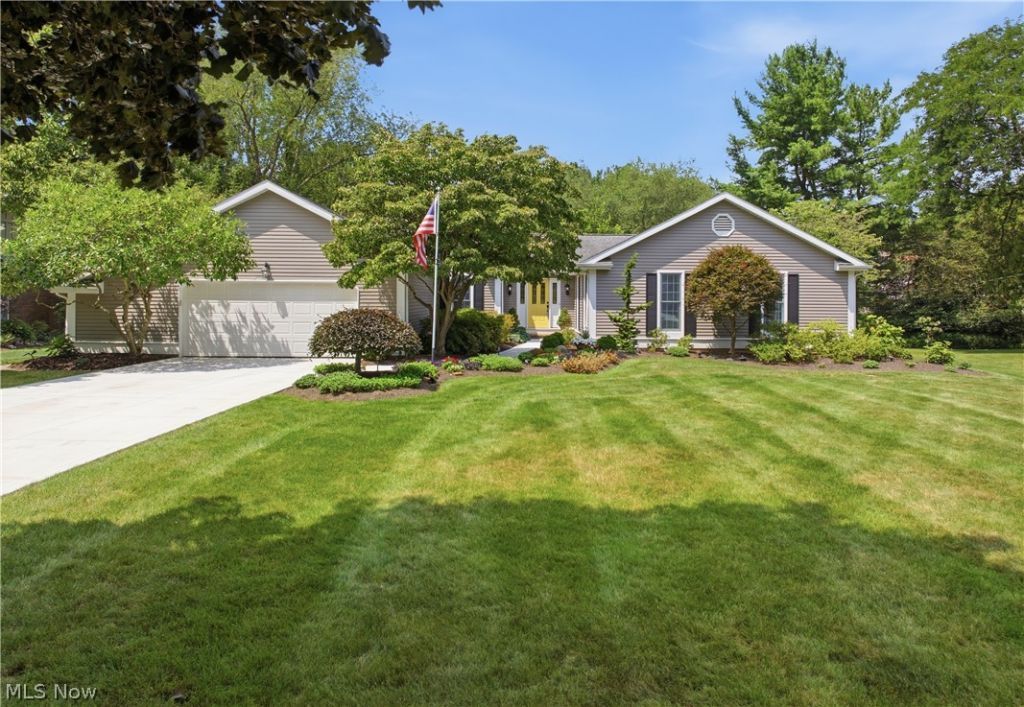
Gorgeous, well maintained Ranch home in the desirable neighborhood of Steiner Heights is just bursting with charm, curb appeal, & beautiful landscaping. Outdoor living in its finest element w/ covered backyard Deck, intricate large brick Patio w/Pergola, the space feels like you're in a secret garden. Delight in the vibrant colors and huge variety of perennials, ornamental trees & bushes, a private haven for you to enjoy. This spacious Ranch is graced by a formal Living Room w/bay window, Formal Dining, & Handsome Family Room w/built-in bookcases and mini bar, woodburning fireplace, and sliders overlooking the backyard. Eat-in Kitchen recently updated w/new SS appliances, cherry cabinets, granite counters & tile backsplash. Stunning Master Retreat w/wood flooring, luxury spa-like Master Bath all recently updated. 3 more BR's, nice walk-in closet, closet organizers, 4th BR recently used as an Office/Den. But wait - walk downstairs and there's an expansive finished Rec Room w/wet Bar, built-in shelving, Pool table area and wonderful space to entertain, enjoy & kick back. Addl. finished rooms include a craft room, exercise/flex space, and a former Darkroom used by original owner. 2 unfinished utility rooms so plenty of additional storage. So many recent updates - brand new concrete drive and sidewalk, energy blinds, Kitchen & Bath updates, replacement windows & more. This 2-owner home is ready for a new family to love. Seller has included a 1 year paid warranty by Cinch. It's a must see!
Property Features
Property Type: Residential - Single Family
Basement: Full, Partially Finished, Sump Pump
Basement: Yes
Cooling: Central Air
Fireplaces: 1
Garage: 2 car attached
Heating: Electric, Heat Pump
Home Style: Ranch
Lot Size: 0.60 Acres
Roof Type: Asphalt
Stories: 1.0
Taxes: $4,315 / year
Year Built: 1976
Amenities
Bookcases
Built-in Features
Ceiling Fan(s)
Crown Molding
Entrance Foyer
Eat-in Kitchen
Granite Counters
Primary Downstairs
Recessed Lighting
Sound System
Bar
Walk-In Closet(s)
Air Filtration
Wired for Sound
Lighting
Feature Descriptions
Appliances: Dishwasher, Disposal, Microwave, Range, Refrigerator, Washer
Community Features: Suburban
Exterior: Vinyl Siding
Fireplace: Family Room, Masonry
Laundry: Main Level, Laundry Room
Lot: Flat, Front Yard, Landscaped, Level
Other Equipment: Air Purifier
Parcel#: 05211568
Parking: Attached, Concrete, Driveway, Electricity, Garage, Garage Door Opener, Kitchen Level
Patio/Porch: Covered, Deck, Patio
Sewer: Septic Tank
View: Trees/Woods
Water: Public
Room Sizes
Exercise Room: 13 x 11 Level - Lower
Utility Room: 13 x 6 Level - Lower
Recreation: 32 x 32 Level - Lower
Other: 10 x 9 Level - Lower
Laundry: 12 x 6 Level - First
Entry/ Foyer: 33 x 15 Level - First
Bedroom: 14 x 12 Level - First
Bedroom: 13 x 11 Level - First
Bedroom: 13 x 12 Level - First
Primary Bedroom: 18 x 13 Level - First
Dining Room: N D x N D Level - First
Eat-in Kitchen: 16 x 11 Level - First
Family Room: 21 x 16 Level - First
Living Room: 20 x 17 Level - First
Local Schools
School District: Plain Local
Listed By / Shown By
Listed By
Agency Name: Cutler Real Estate
Agency Contact: devans@cutlerhomes.com, 330-575-1832
Shown By
Agency Title: Progressive Urban Real Estate
Agency Phone: (216) 619-9696

Estimate Your Payment
Estimated Payment
$ 1,353.64 per month $878.88 Principal & Interest $359.58 Property Tax $115.18 Homeowner's Insurance
1219 Briarview Avenue Nw | MLS# 5232074
This single family home located at 1219 Briarview Avenue Nw, North Canton, OH 44720 is currently listed for sale with an asking price of $394,900. This property was built in 1976 and has 4 bedrooms and 2 full baths with 3648 sq. ft. Briarview Avenue Nw is located in the Steiner Heights subdivision within the Plain Local school district. Search Steiner Heights real estate on www.progressiveurban.com today.