
BEDS2
BATHS2 full
SQUARE FEET1,193
MLS#5227984
STATUSActive
PROPERTY TYPEResidential - Condominium
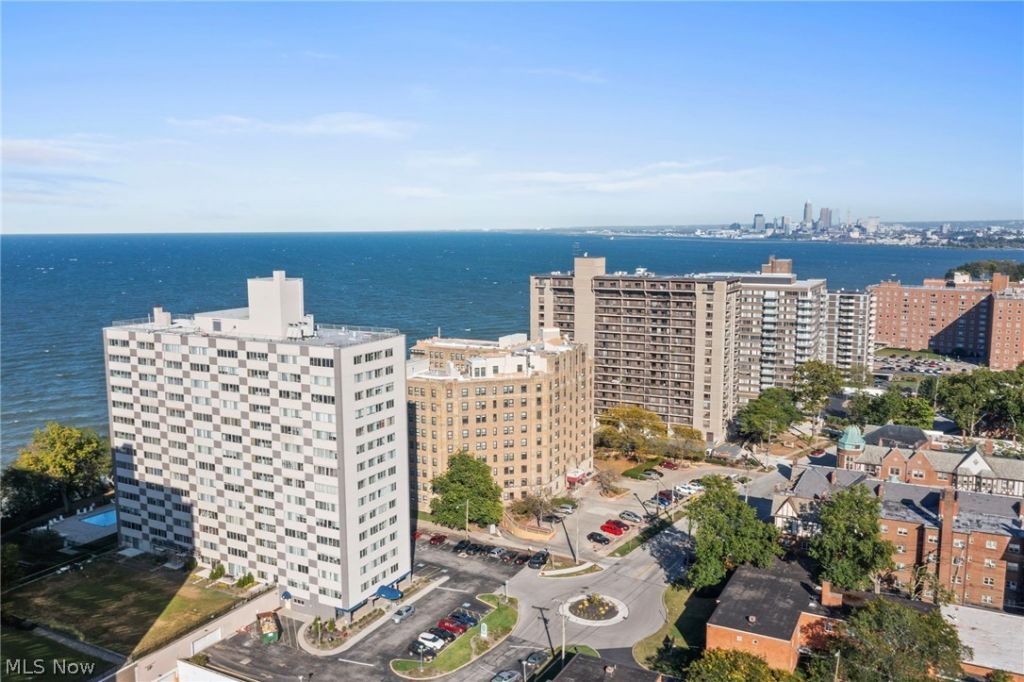
SUBDIVISIONMarine Towers East Condo
SCHOOLLakewood City
Property Description
Welcome to Marine Towers East! Move in and enjoy the Resort Lifestyle with this renovated and updated (2021) 2-bedroom, 2-bath, corner unit located on the Lake Erie Waterfront of Lakewood's desired Gold Coast. Removed walls to create a unique open floor plan that provides vinyl plank flooring and large wraparound windows exposing the space to natural light and beautiful views. The kitchen includes stainless steel appliances, quartz counter tops, newer cabinets, and tile backsplash. The primary bedroom consists of newer carpet, a walk-in closet, and en-suite bath. The secondary bedroom offers space for home office or additional living space with two closets. Enjoy what the building has to offer at the upstairs penthouse and roof top deck, perfect for entertaining or relaxing with great panoramic views of the lake and city! The building also includes indoor parking (monthly fee) and free outdoor parking, car wash station, secured entry and package room, bike storage, fully fenced dog area, guest suite for visiting friends or relatives, and an in-ground outdoor pool!
Property Features
Property Type: Residential - Condominium
Cooling: Central Air
Fireplaces: 1
Garage: 1 car attached
Heating: Forced Air, Gas
Home Style: High Rise
Roof Type: Asphalt, Fiberglass
Stories: 1.0
Taxes: $3,419 / year
Year Built: 1963
Amenities
Elevator
Feature Descriptions
Appliances: Dishwasher, Microwave, Range, Refrigerator
Community Features: Lake, Laundry Facilities, Playground, Park, Pool, Tennis Court(s)
Days on Site: 46
Exterior: Brick
Fencing: Chain Link
Fireplace: Electric, Living Room
HOA: Yes
HOA Fee: 864.19/ Monthly
Laundry: Common Area
Lot: Cul-De-Sac, Dead End
Parcel#: 312-09-418
Parking: Assigned, Attached, Electricity, Garage, Garage Door Opener, Paved, Parking Lot
Pets Allowed: Yes
Pool: Community
Sewer: Public Sewer
Swimming Pool: Yes
View: Lake
Water: Public
Room Sizes
Bedroom: 13 x 12 Level - First
Kitchen: 16 x 7 Level - First
Primary Bedroom: 16 x 12 Level - First
Dining Room: 10 x 6 Level - First
Living Room: 20 x 13 Level - First
Local Schools
School District: Lakewood City
Listed By / Shown By
Listed By
Agency Name: Keller Williams Greater Metropolitan
Agency Contact: rlocigno4@gmail.com, 440-488-6018
Shown By
Agency Title: Progressive Urban Real Estate
Agency Phone: 216-619-9696

Estimate Your Payment
Estimated Payment
$ 643.62 per month $317.14 Principal & Interest $284.92 Property Tax $41.56 Homeowner's Insurance
12520 Edgewater Drive, Unit 1501 | MLS# 5227984
This condo located at 12520 Edgewater Drive, Unit 1501, Lakewood, OH 44107 is currently listed for sale with an asking price of $142,500. This property was built in 1963 and has 2 bedrooms and 2 full baths with 1193 sq. ft. Edgewater Drive, Unit 1501 is located in the Marine Towers East Condo subdivision within the Lakewood City school district. Search Marine Towers East Condo real estate on www.progressiveurban.com today.