
BEDS4
BATHS3 full 1 partial
SQUARE FEET3,218
MLS#5236466
STATUSActive
PROPERTY TYPEResidential - Single Family
SUBDIVISIONSignature Place 3
SCHOOLAustintown Local
Property Description
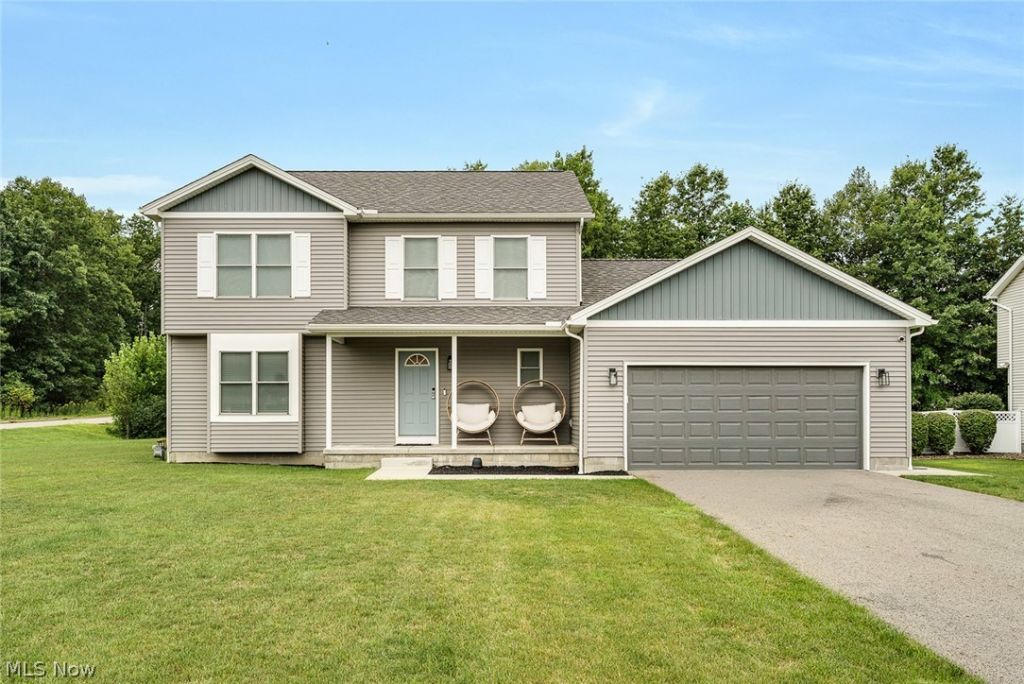
Welcome to 1254 Cross Drive! Built in 2022, this 4-bedroom, 3.5-bath Austintown home sits on a corner lot & offers three finished levels of living space. The main floor features an eat-in kitchen with granite countertops & stainless steel appliances, open to the family room, plus an additional flex room with pocket doors that can serve as a dining room, office, playroom or first-floor bedroom. New LVP flooring was installed throughout the main level in 2025. A half bath & first-floor laundry add convenience. Upstairs are three spacious bedrooms, each with a walk-in closet, including a primary suite with private full bath AND another full bathroom! The finished basement includes a third full bathroom, a large recreation area, additional flex space & a covered sump pump. Outside, enjoy a fully fenced-in backyard with concrete patio & pergola, which stays with the home, plus a covered front porch & attached 2-car garage. Neutral finishes, modern fixtures & plenty of natural light make this home truly move-in ready.
Property Features
Property Type: Residential - Single Family
Basement: Yes
Basement: Full, Finished, Storage Space, Sump Pump
Cooling: Central Air
Garage: 2 car attached
Heating: Forced Air, Gas
Home Style: Colonial, Conventional
Lot Size: 0.35 Acres
Roof Type: Asphalt, Fiberglass
Stories: 2.0
Taxes: $4,562 / year
Year Built: 2022
Amenities
Private Yard
Feature Descriptions
Appliances: Dishwasher, Microwave, Range, Refrigerator
Days on Site: 3
Exterior: Vinyl Siding
Fencing: Back Yard, Fenced, Full, Wood
Laundry: Main Level
Parcel#: 48-097-0-265.00-0
Parking: Attached, Garage
Patio/Porch: Front Porch, Patio, Porch, See Remarks
Sewer: Public Sewer
Water: Public
Local Schools
School District: Austintown Local
Listed By / Shown By
Listed By
Agency Name: Keller Williams Chervenic Realty
Agency Contact: elizabethmutschler@kw.com, 724-651-9345
Shown By
Agency Title: Progressive Urban Real Estate
Agency Phone: 216-619-9696

Estimate Your Payment
Estimated Payment
$ 1,437.15 per month $934.52 Principal & Interest $380.17 Property Tax $122.47 Homeowner's Insurance
1254 Cross Drive | MLS# 5236466
This single family home located at 1254 Cross Drive, Austintown, OH 44515 is currently listed for sale with an asking price of $419,900. This property was built in 2022 and has 4 bedrooms and 3 full and 1 partial baths with 3218 sq. ft. Cross Drive is located in the Signature Place 3 subdivision within the Austintown Local school district. Search Signature Place 3 real estate on www.progressiveurban.com today.