
BEDS3
BATHS2 full
SQUARE FEET1,299
MLS#1899700
STATUSPending
PROPERTY TYPEResidential - Single Family
SCHOOLMason
Property Description
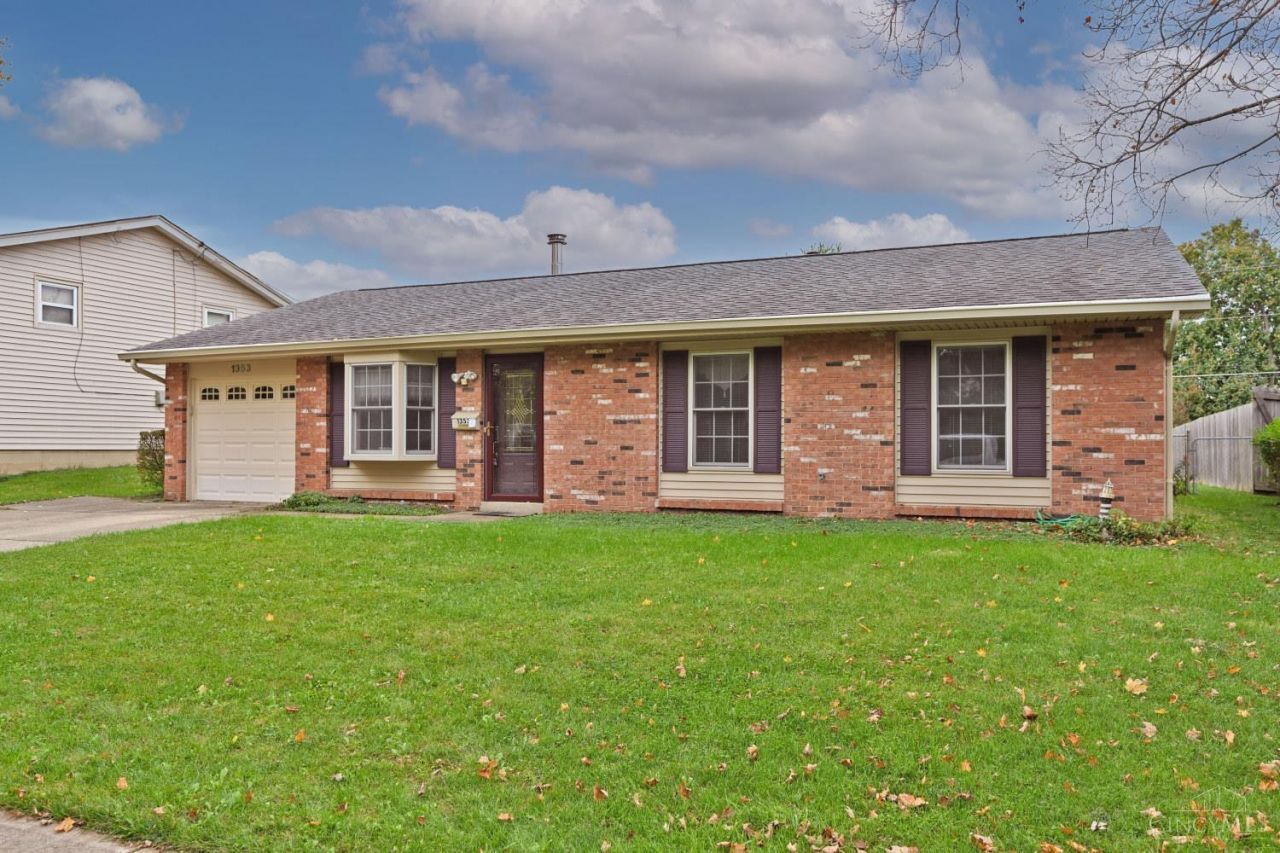
Welcome to 1353 Windward Drive! This 3-bedroom, 2-full-bath ranch offers convenient single-level living in the Mason City School District. The open floor plan provides a comfortable flow between the main living areas, while the sunroom offers additional space to relax and enjoy views of the spacious, fenced backyard. The kitchen features convenient access to the laundry area. An expanded driveway provides additional parking alongside the one-car attached garage. Situated on a slab foundation, this home offers a functional layout with plenty of potential to make it your own. Enjoy the convenience of ranch-style living in Mason!
Property Features
Property Type: Residential - Single Family
Basement: None
Cooling: Central Air
Garage: 1
Heating: Forced Air, Gas
Home Style: Ranch
Lot Size: 0.22 Acres
Roof Type: Shingle
Stories: 1.0
Taxes: $2,654
Year Built: 1973
Feature Descriptions
Access: City Street
Appliances: Oven/Range, Dishwasher, Refrigerator
Exterior: Aluminum Siding, Brick
Fencing: Metal
Foundation: Slab
Garage/Carport: Built in, Front, Garage Attached
Gas: Natural
Kitchen: Tile Floor, Wood Cabinets
Lot Dimensions: 150x165
Parcel #: 15-05-327-012
Parking: Driveway
Primary Bathroom: Tile Floor, Tub w/Shower
Rooms Total: 7
Sewer: Public Sewer
Special View Info: Park
Tax Abatement: No
Water: Public
Water Heater: Gas
Window Features: Insulated, Vinyl
Room Sizes
Primary Bedroom: 14 X 12 Level - 1
Bedroom 2: 12 X 10 Level - 1
Bedroom 3: 10 X 10 Level - 1
Dining Room: 10 X 11 Level - 1
Living Room: 16 X 20 Level - 1
Laundry Room: 6 X 10 Level - 1
Local Schools
School District: Mason
Listed By / Shown By
Listed By
Agency Name: Comey & Shepherd
Shown By
Agency Title: Progressive Urban Real Estate
Agency Phone: (216) 619-9696

Estimate Your Payment
Estimated Payment
$ 913.41 per month $612.03 Principal & Interest $221.17 Property Tax $80.21 Homeowner's Insurance
1353 Windward Drive | MLS# 1899700
This single family home located at 1353 Windward Drive, Mason, OH 45040 is currently listed for sale with an asking price of $275,000. This property was built in 1973 and has 3 bedrooms and 2 full baths with 1299 sq. ft. Windward Drive is located within the Mason school district. Search Mason real estate on www.progressiveurban.com today.