
BEDS5
BATHS3 full
SQUARE FEET3,110
MLS#5228759
STATUSActive
PROPERTY TYPEResidential - Single Family
SUBDIVISIONEriewood Sub
SCHOOLRocky River City
Property Description
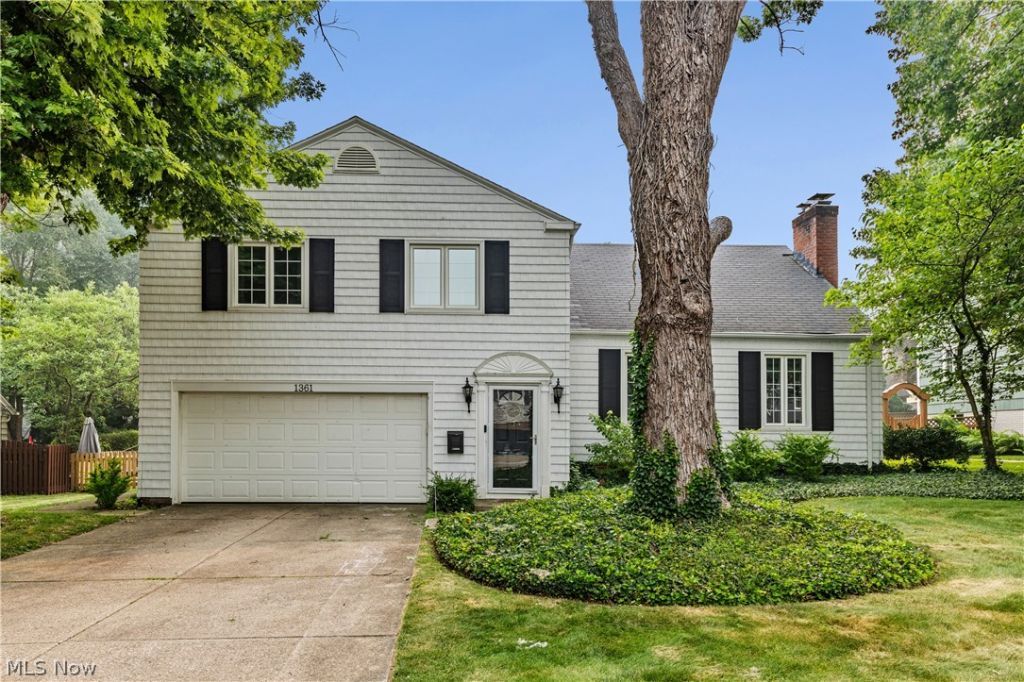
Welcome to 1361 Eriewood Drive, a beautifully maintained 5-bedroom, 3 full-bath home in one of Rocky River's most sought-after neighborhoods. Offering over 2,100 square feet of living space, this home combines timeless character with numerous thoughtful updates on a quiet cul-de-sac. The inviting first floor features gleaming refinished hardwood floors, a spacious living room with a cozy wood-burning fireplace, a formal dining room, and a versatile office that can also serve as a first-floor bedroom. A beautifully updated full bath adds convenience for guests or multi-generational living. The kitchen features Quartz counters, stainless steel appliances and solid wood cabinetry. Upstairs, the primary suite a private, remodeled full bath, while two additional also include custom built in closet shelving and share an updated full hall bathroom. The walk-up attic has been finished into a spacious fifth bedroom, providing flexibility for guests, a playroom, or home office with a cedar closet as an added bonus. Major mechanical updates provide peace of mind, including a new furnace, central air conditioning, and hot water tank, all replaced in 2022. Situated on a generous lot with in a desirable Rocky River location, this home is just minutes from parks, schools, shopping, dining, and Lake Erie. Don't miss this rare opportunity to own a move-in-ready home with space, updates, and an unbeatable location!
Property Features
Property Type: Residential - Single Family
Basement: Yes
Basement: Full, Unfinished
Cooling: Dual
Fireplaces: 1
Garage: 2 car attached
Heating: Forced Air
Home Style: Colonial
Lot Size: 0.23 Acres
Roof Type: Asphalt, Fiberglass
Stories: 3.0
Taxes: $9,545 / year
Year Built: 1957
Amenities
Cedar Closet(s)
Ceiling Fan(s)
Granite Counters
Stone Counters
Recessed Lighting
Feature Descriptions
Appliances: Dishwasher, Microwave, Range, Refrigerator
Exterior: Vinyl Siding
Laundry: In Basement
Parcel#: 302-30-039
Parking: Attached, Garage
Sewer: Public Sewer
Water: Public
Local Schools
School District: Rocky River City
Listed By / Shown By
Listed By
Agency Name: Smartland, LLC.
Agency Contact: 440-374-8403, realty@smartland.com
Shown By
Agency Title: Progressive Urban Real Estate
Agency Phone: (216) 619-9696

Estimate Your Payment
Estimated Payment
$ 2,529.79 per month $1,533.42 Principal & Interest $795.42 Property Tax $200.96 Homeowner's Insurance
1361 Eriewood Drive | MLS# 5228759
This single family home located at 1361 Eriewood Drive , Rocky River, OH 44116 is currently listed for sale with an asking price of $689,000. This property was built in 1957 and has 5 bedrooms and 3 full baths with 3110 sq. ft. Eriewood Drive is located in the Eriewood Sub subdivision within the Rocky River City school district. Search Eriewood Sub real estate on www.progressiveurban.com today.