
BEDS4
BATHS3 full 1 partial
SQUARE FEET2,286
MLS#5235788
STATUSActive
PROPERTY TYPEResidential - Single Family
SUBDIVISIONLinks A Clstr Home Dev
SCHOOLBrunswick City
Property Description
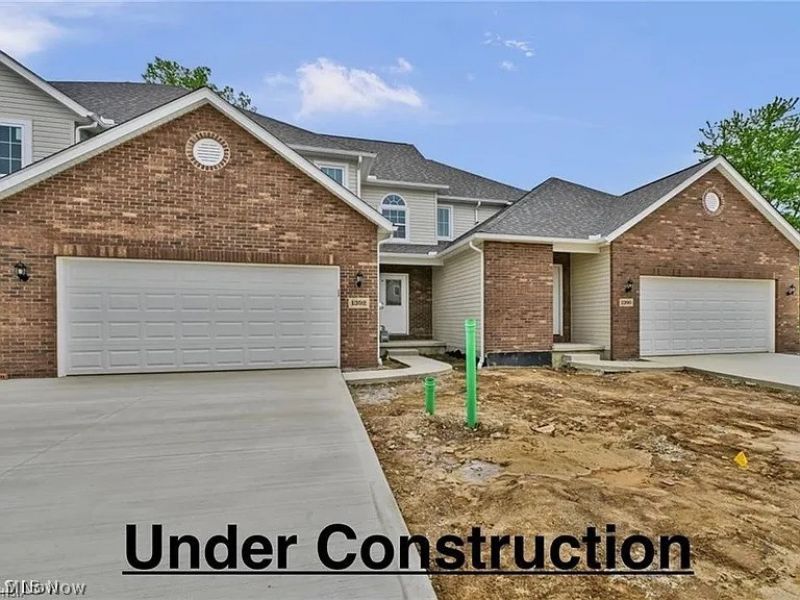
Welcome to this brand-new, thoughtfully designed 4-bedroom home in a growing Brunswick community! Modern architecture and an open floor plan create a comfortable, stylish, and functional living space throughout. The kitchen features beautiful finishes, sleek countertops, and a spacious island that opens to the main living area?perfect for entertaining or everyday living. The first-floor primary suite offers privacy, generous storage, and a beautifully finished ensuite bath. Upstairs, discover a second primary suite with its own private ensuite bath, along with additional bedrooms and a convenient hall bath. With 3.5 finished baths throughout, there is plenty of space and flexibility for family and guests. The basement is roughed-in for a future bathroom, offering even more potential for additional living space. Enjoy low-maintenance living, modern finishes, ample storage, and access to community amenities including a clubhouse and pool. Conveniently located near local amenities, schools, and major routes, this is a fantastic opportunity to own a brand-new home in a desirable Brunswick location!
Property Features
Property Type: Residential - Single Family
Basement: Yes
Basement: Unfinished
Cooling: Central Air
Garage: 2 car attached
Heating: Forced Air, Gas
Home Style: Cluster Home
Lot Size: 0.04 Acres
Roof Type: Asphalt, Fiberglass
Stories: 2.0
Taxes: $540 / year
Year Built: 2026
Feature Descriptions
Appliances: Dishwasher, Microwave, Range, Refrigerator
Community Features: Clubhouse
Exterior: Aluminum Siding, Brick
Fencing: None
HOA: Yes
HOA Fee: 495/ Annually
Laundry: Main Level, Laundry Room
Parcel#: 003-18C-01-247
Parking: Attached, Driveway, Garage
Patio/Porch: Deck
Pets Allowed: Cats OK, Dogs OK
Sewer: Public Sewer
Water: Public
Room Sizes
Loft: N D x N D Level - Second
Bedroom: N D x N D Level - Second
Bathroom: N D x N D Level - Second
Bedroom: N D x N D Level - Second
Office: N D x N D Level - Second
Bedroom: N D x N D Level - Second
Dining Room: N D x N D Level - First
Entry/ Foyer: N D x N D Level - First
Laundry: N D x N D Level - First
Bathroom: N D x N D Level - First
Primary Bathroom: N D x N D Level - First
Kitchen: N D x N D Level - First
Primary Bedroom: N D x N D Level - First
Living Room: N D x N D Level - First
Local Schools
School District: Brunswick City
Listed By / Shown By
Listed By
Agency Name: Keller Williams Elevate
Agency Contact: jfivehomes@gmail.com, 440-503-1730
Shown By
Agency Title: Progressive Urban Real Estate
Agency Phone: (216) 619-9696

Estimate Your Payment
Estimated Payment
$ 1,049.38 per month $888.00 Principal & Interest $45.00 Property Tax $116.38 Homeowner's Insurance
1402 Mussel Shoals Drive | MLS# 5235788
This single family home located at 1402 Mussel Shoals Drive, Brunswick, OH 44212 is currently listed for sale with an asking price of $399,000. This property was built in 2026 and has 4 bedrooms and 3 full and 1 partial baths with 2286 sq. ft. Mussel Shoals Drive is located in the Links A Clstr Home Dev subdivision within the Brunswick City school district. Search Links A Clstr Home Dev real estate on www.progressiveurban.com today.