
BEDS3
BATHS2 full
SQUARE FEET1,288
MLS#5227338
STATUSActive
PROPERTY TYPEResidential - Condominium
SUBDIVISIONCedar Glen Condo
SCHOOLRiverside Local
Property Description
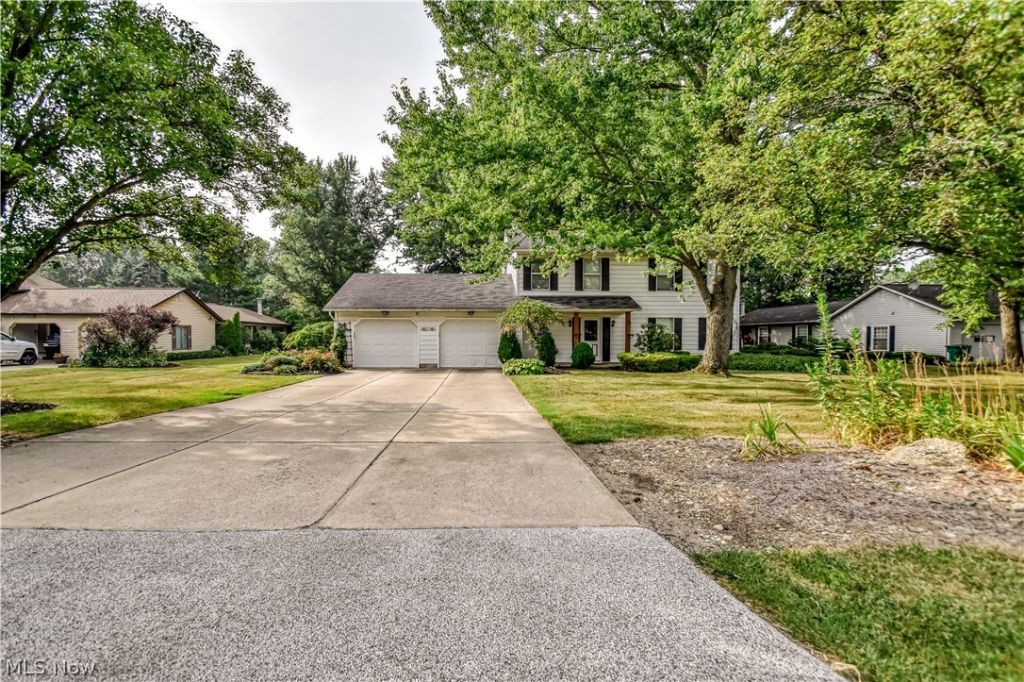
Welcome home to this lovely ranch-style condo offering the ease of one-floor living with three spacious bedrooms and everything you've been looking for! Perfectly positioned on a premium lot, this home backs to a serene, wooded setting, providing peaceful views and exceptional privacy. The bright and inviting great room features soaring vaulted ceilings, a cozy fireplace, and an open layout that's perfect for relaxing or entertaining. Just off the living area, the private deck offers the ideal place to enjoy your morning coffee while taking in the tranquil, nature-filled backyard. The spacious kitchen offers ample cabinetry, a pantry, and abundant storage. The generously sized bedrooms feature deep closets, while the primary suite includes a large walk-in closet and a private en-suite bath for added comfort and convenience. Additional highlights include a spacious laundry room with an oversized storage area and extra shelving, as well as a deep attached garage with plenty of room for additional storage, hobbies, or a workshop area. If you're looking for low-maintenance living with spacious rooms, abundant storage, and a peaceful wooded setting, this beautiful condo is one you won't want to miss!
Property Features
Property Type: Residential - Condominium
Cooling: Central Air
Fireplaces: 1
Garage: 1 car attached
Heating: Baseboard, Electric
Home Style: Ranch
Roof Type: Asphalt, Fiberglass
Stories: 1.0
Taxes: $2,133 / year
Year Built: 1985
Feature Descriptions
Appliances: Dishwasher, Microwave, Range, Refrigerator
Exterior: Aluminum Siding
HOA: Yes
HOA Fee: 350/ Monthly
Laundry: In Unit
Parcel#: 11-A-023-E-00-027-0
Parking: Attached, Garage
Sewer: Public Sewer
Water: Public
Local Schools
School District: Riverside Local
Listed By / Shown By
Listed By
Agency Name: Platinum Real Estate
Agency Contact: anne@callakgroup.com, 440-478-4676
Shown By
Agency Title: Progressive Urban Real Estate
Agency Phone: (216) 619-9696

Estimate Your Payment
Estimated Payment
$ 605.68 per month $378.35 Principal & Interest $177.75 Property Tax $49.58 Homeowner's Insurance
1483 Welch Road | MLS# 5227338
This condo located at 1483 Welch Road , Painesville, OH 44077 is currently listed for sale with an asking price of $170,000. This property was built in 1985 and has 3 bedrooms and 2 full baths with 1288 sq. ft. Welch Road is located in the Cedar Glen Condo subdivision within the Riverside Local school district. Search Cedar Glen Condo real estate on www.progressiveurban.com today.