
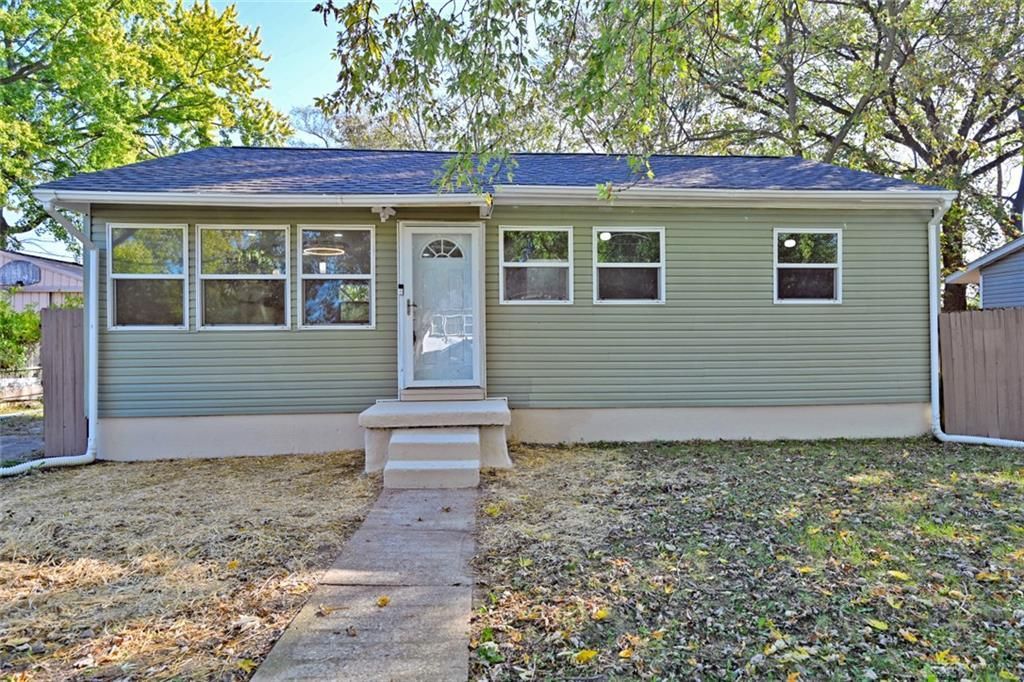
BEDS3
BATHS1 full
SQUARE FEET864
MLS#971799
STATUSActive
PROPERTY TYPEResidential - Single Family
SUBDIVISIONTown View
SCHOOLTrotwood-Madison
Property Description
Who doesn't love a home where the big-ticket updates have already been taken care of? Ascension Properties of Ohio beautifully renovated this 3-bedroom, 1-bath ranch, offering the ease of one-floor living with a fresh, modern feel. Step inside to an inviting open-concept layout that makes everyday living and entertaining a breeze. The brand-new kitchen steals the show with gorgeous granite countertops and updated finishes, while the completely renovated bathroom adds even more appeal. And it's not just the pretty stuff that's been updated! A new roof, furnace, water heater, breaker box, electrical, and plumbing mean some of the biggest projects are already checked off the list. Need extra space? The basement offers plenty of room for storage, hobbies, or whatever life throws your way. With so many updates already completed, all that's missing is someone ready to call it home!
Property Features
Property Type: Residential - Single Family
Basement: Yes
Cooling: Central
Fenced: Yes
Heating: Forced Air, Natural Gas
Lot Size: 0.17 Acres
Stories: 1.0
Taxes: $1,548
Year Built: 1957
Feature Descriptions
Basement Features: Full, Unfinished
Exterior: Vinyl
Lot Dimensions: irreg.
Outside Features: Fence
Utilities: Natural Gas, Public Water
Room Sizes
Kitchen: 10 X 14 Level - Main
Living Room: 11 X 15 Level - Main
Primary Bedroom: 8 X 11 Level - Main
Bedroom: 9 X 11 Level - Main
Bedroom: 8 X 11 Level - Main
Entry Room: 11 X 15 Level - Main
Local Schools
School District: Trotwood-Madison
Listed By / Shown By
Listed By
Agency Name: Comey & Shepherd REALTORS
Shown By
Agency Title: Progressive Urban Real Estate
Agency Phone: (216) 619-9696

Estimate Your Payment
Estimated Payment
$ 456.24 per month $289.32 Principal & Interest $129.00 Property Tax $37.92 Homeowner's Insurance
1488 Courter Street | MLS# 971799
This single family home located at 1488 Courter Street, Dayton, OH 45417 is currently listed for sale with an asking price of $130,000. This property was built in 1957 and has 3 bedrooms and 1 full baths with 864 sq. ft. Courter Street is located in the Town View subdivision within the Trotwood-Madison school district. Search Town View real estate on www.progressiveurban.com today.