
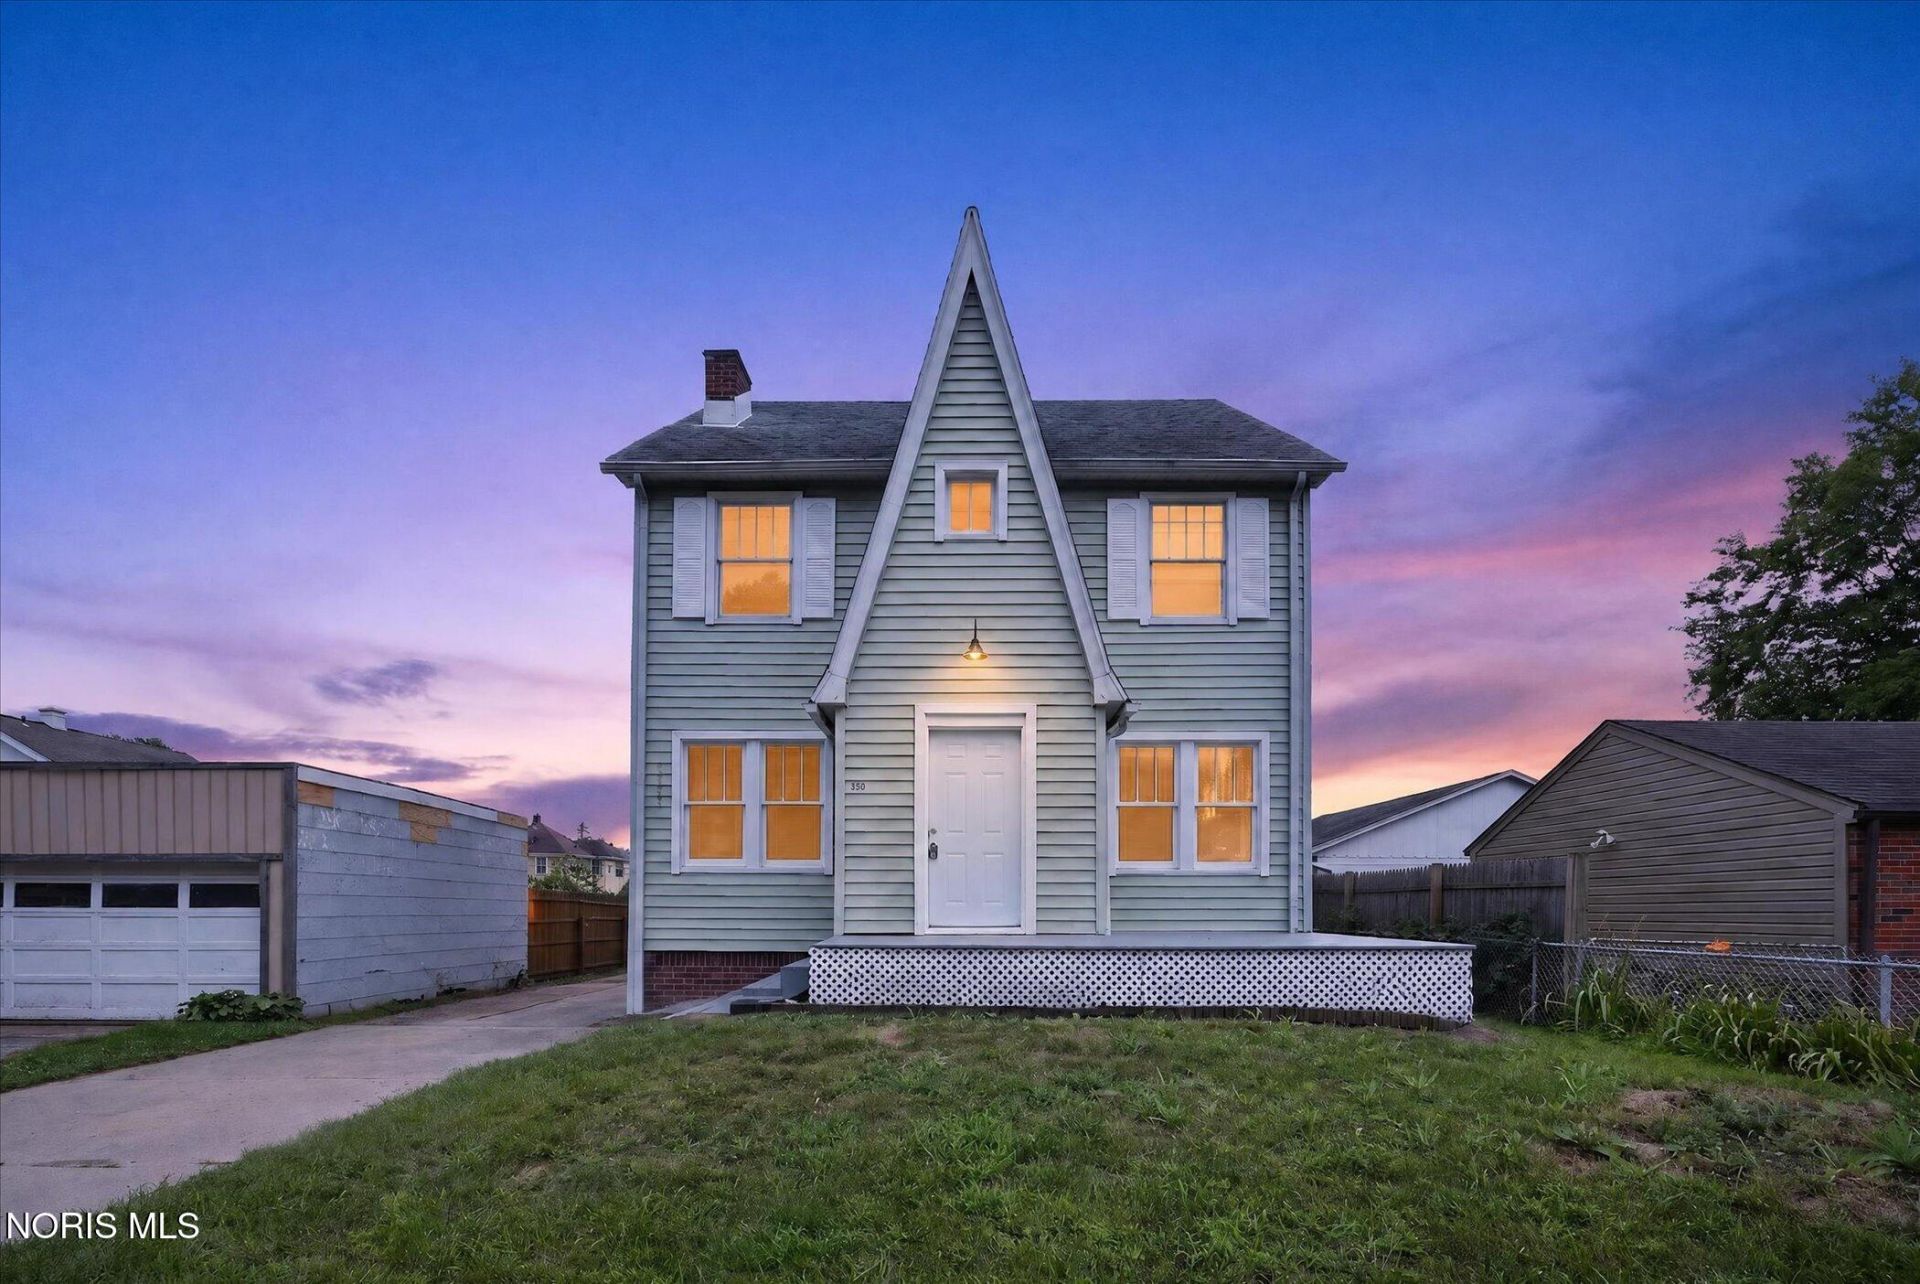
BEDS3
BATHS1 full
SQUARE FEET1,742
MLS#10011730
STATUSContingent
PROPERTY TYPEResidential - Single Family
SUBDIVISIONCommonwealth Addn.
SCHOOLToledo
Property Description
This beautifully remodeled 3-bedroom home offers an impressive amount of space with updates throughout. The main level features a spacious living room with fireplace, updated flooring, fresh finishes, and a remodeled kitchen with stainless steel appliances, modern cabinetry, tile backsplash, and plenty of counter space. Upstairs you'll find three bedrooms, while the finished attic provides an additional bonus space perfect for a home office, game room, hobby space, or flex space. The finished basement offers even more usable space with a second fireplace, built-in shelving, and an additional bonus room. The updated full bathroom features a tiled tub/shower surround and modern finishes. Outside, enjoy a fenced backyard, detached garage, additional storage shed, and driveway. With multiple finished bonus areas in addition to the three bedrooms, this move-in-ready home offers an exceptional amount of flexible space. Schedule your showing today!
Property Features
Property Type: Residential - Single Family
Cooling: Window Unit(s)
Fireplaces: 2
Garage: 1
Heating: Forced Air, Natural Gas
Lot Size: 0.08 Acres
Roof Type: Shingle
Stories: 2.0
Year Built: 1929
Amenities
Ceiling Fan(s)
Storage
Storage
Feature Descriptions
Appliances: Microwave, Electric Range, Refrigerator
Days on Site: 24
Exterior: Vinyl Siding
Fencimg: Partial, Privacy
Fireplace: Basement, Gas, Living Room
Flooring: Carpet, Ceramic Tile, Luxury Vinyl
Laundry: Gas Dryer Hookup, In Basement, Washer Hookup
Lot Dimensions: 40X83
Parcel#: 03-19044
Parking: Concrete, Detached Garage
Parking Notes: Concrete, Detached Garage
Patio/Porch: Front Porch, Deck
Sewer: Public Sewer
Utilities: Electricity Connected, Natural Gas Connected, Water Connected
Water: Public
Room Sizes
Living Room: Level - Main
Dining Room: Level - Main
Kitchen: Level - Main
Primary Bedroom 1: Level - Upper
Bedroom 2: Level - Upper
Bedroom 3: Level - Upper
Other: Level - Upper
Den: Level - Lower
Utility Room: Level - Lower
Workshop: Level - Lower
Local Schools
High School: Start
Middle School: None
Elementary School: Longfellow
School District: Toledo
Listed By / Shown By
Listed By
Agency Name: Key Realty LTD
Shown By
Agency Title: Progressive Urban Real Estate
Agency Phone: 216-619-9696

Estimate Your Payment
Estimated Payment
$ 448.07 per month $396.15 Principal & Interest $0.00 Property Tax (data not provided by mls) $51.92 Homeowner's Insurance
1515 Royalton Road | MLS# 10011730
This single family home located at 1515 Royalton Road, Toledo, OH 43612 is currently listed for sale with an asking price of $178,000. This property was built in 1929 and has 3 bedrooms and 1 full baths with 1742 sq. ft. Royalton Road is located in the Commonwealth Addn. subdivision within the Toledo school district. Search Commonwealth Addn. real estate on www.progressiveurban.com today.