
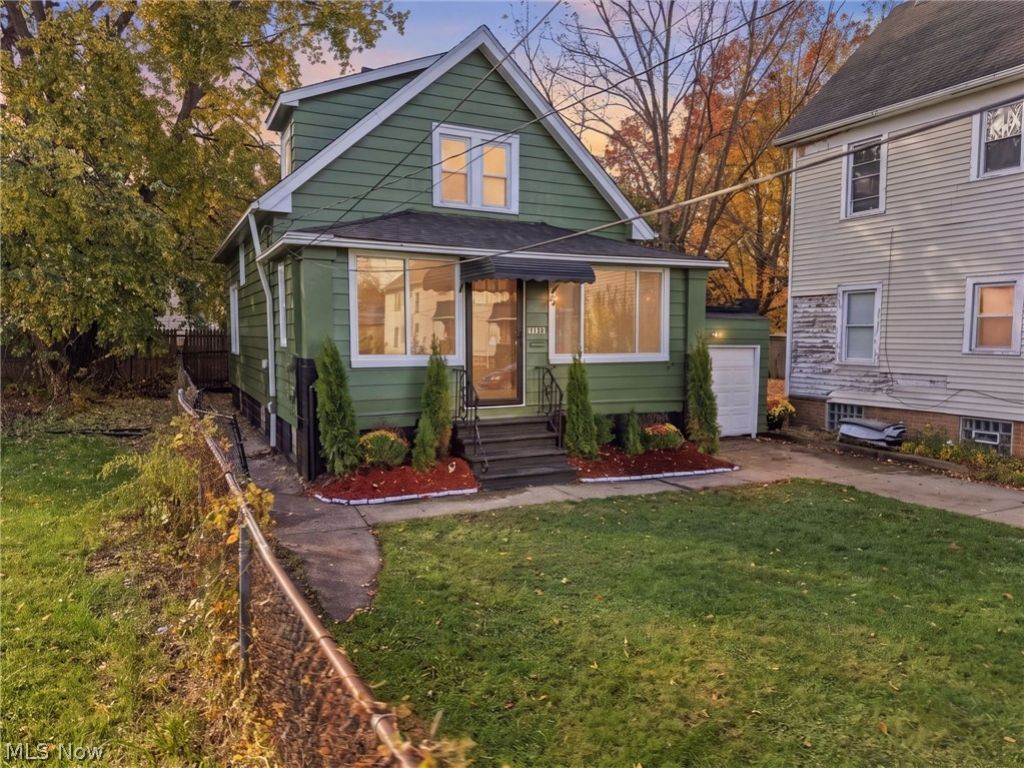
BEDS2
BATHS1 full
SQUARE FEET1,078
MLS#5257974
STATUSActive
PROPERTY TYPEResidential - Single Family
SUBDIVISIONEastwood
SCHOOLCleveland Municipal - 1809
Property Description
Welcome home to this beautifully updated, move-in-ready property! Featuring extensive renovations throughout, this home offers the perfect combination of modern finishes, style, and comfort. Enjoy peace of mind with a brand-new roof, fresh interior paint, and new flooring throughout. The completely remodeled kitchen offers a fresh, updated look, while the beautifully renovated bathroom features modern finishes and fixtures. With so many major improvements already completed, all that's left to do is move in and make it your own! Whether you're a first-time buyer, downsizing, or simply looking for a home without the hassle of renovations, this one is a must-see. Schedule your private showing today!
Property Features
Property Type: Residential - Single Family
Basement: Yes
Basement: Unfinished
Cooling: Central Air
Garage: 1 car attached
Heating: Forced Air, Gas
Home Style: Colonial
Lot Size: 0.09 Acres
Roof Type: Asphalt, Fiberglass
Stories: 2.0
Taxes: $1,277 / year
Year Built: 1913
Feature Descriptions
Community Features: Public Transportation
Days on Site: 1
Exterior: Aluminum Siding, Vinyl Siding
Fencing: Chain Link
Fireplace: None
Parcel#: 113-14-065
Parking: Attached, Garage, Paved
Patio/Porch: Enclosed, Patio, Porch
Sewer: Public Sewer
Water: Public
Room Sizes
Bathroom: 6 x 5 Level - Second
Sunroom: 21 x 6 Level - First
Primary Bedroom: 15 x 11 Level - Second
Bedroom: 11 x 10 Level - Second
Dining Room: 11 x 15 Level - First
Kitchen: 9 x 15 Level - First
Living Room: 21 x 11 Level - First
Local Schools
School District: Cleveland Municipal - 1809
Listed By / Shown By
Listed By
Agency Name: Keller Williams Living
Agency Contact: carlysablotnyrealtor@gmail.com, 440-521-1704
Shown By
Agency Title: Progressive Urban Real Estate
Agency Phone: (216) 619-9696

Estimate Your Payment
Estimated Payment
$ 395.90 per month $255.94 Principal & Interest $106.42 Property Tax $33.54 Homeowner's Insurance
15716 Corsica Avenue | MLS# 5257974
This single family home located at 15716 Corsica Avenue, Cleveland, OH 44110 is currently listed for sale with an asking price of $114,999. This property was built in 1913 and has 2 bedrooms and 1 full baths with 1078 sq. ft. Corsica Avenue is located in the Eastwood subdivision within the Cleveland Municipal - 1809 school district. Search Eastwood real estate on www.progressiveurban.com today.