
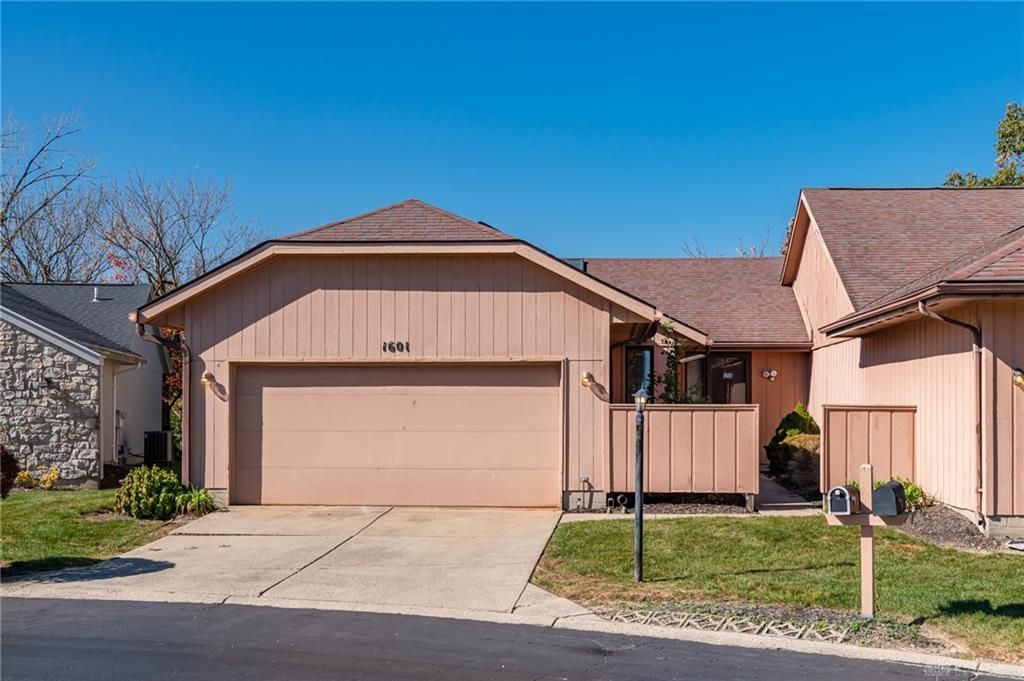
BEDS3
BATHS2 full 1 partial
SQUARE FEET1,773
MLS#972932
STATUSActive
PROPERTY TYPEResidential - Condominium
SUBDIVISIONVillage Sherwood Forest
SCHOOLWest Carrollton
Property Description
Enjoy comfortable living and inviting spaces in this beautifully designed 3-bedroom PUD offering 2.5 baths and a 2-car attached garage. The main level features a welcoming open layout with vinyl and tile flooring, a kitchen with breakfast bar seating, and an easy flow into the dining and living areas. The vaulted ceiling adds to the spacious feel, while the main living area opens to an expansive composite deck complete with a retractable awning and peaceful, tree-lined views. The primary bedroom offers a unique touch with a skylight, double closets, and its own private access to the deck. The walkout lower level provides even more living space, featuring new carpet throughout most of the main finished area, multiple doors leading to the patio, and an abundance of natural light. A large additional finished room offers endless possibilities for a home office, fitness area, playroom, or extra storage. With versatile living spaces, inviting outdoor areas, and a functional layout, this home offers plenty of room to relax, entertain, and enjoy!
Property Features
Property Type: Residential - Condominium
Basement: Yes
Cooling: Central
Garage: 2 car attached
Heating: Heat Pump
Lot Size: 0.10 Acres
Stories: 1.0
Taxes: $3,600
Year Built: 1986
Feature Descriptions
Basement Features: Finished, Full, Walkout
Exterior: Frame
Garage Features: 2 Car, Attached
Room Sizes
Kitchen: 9 X 9 Level - Main
Bedroom: 13 X 10 Level - Main
Dining Room: 10 X 12 Level - Main
Primary Bedroom: 14 X 22 Level - Main
Bedroom: 17 X 10 Level - Basement
Rec Room: 33 X 19 Level - Basement
Utility Room: 11 X 9 Level - Basement
Living Room: 20 X 11 Level - Main
Local Schools
School District: West Carrollton
Listed By / Shown By
Listed By
Agency Name: Irongate Inc.
Shown By
Agency Title: Progressive Urban Real Estate
Agency Phone: (216) 619-9696

Estimate Your Payment
Estimated Payment
$ 778.27 per month $422.86 Principal & Interest $300.00 Property Tax $55.42 Homeowner's Insurance
1601 Longbow Lane | MLS# 972932
This condo located at 1601 Longbow Lane, Dayton, OH 45449 is currently listed for sale with an asking price of $190,000. This property was built in 1986 and has 3 bedrooms and 2 full and 1 partial baths with 1773 sq. ft. Longbow Lane is located in the Village Sherwood Forest subdivision within the West Carrollton school district. Search Village Sherwood Forest real estate on www.progressiveurban.com today.