
BEDS3
BATHS2 full
SQUARE FEET1,836
MLS#5231517
STATUSActive
PROPERTY TYPEResidential - Single Family
SCHOOLRiver View Local
Property Description
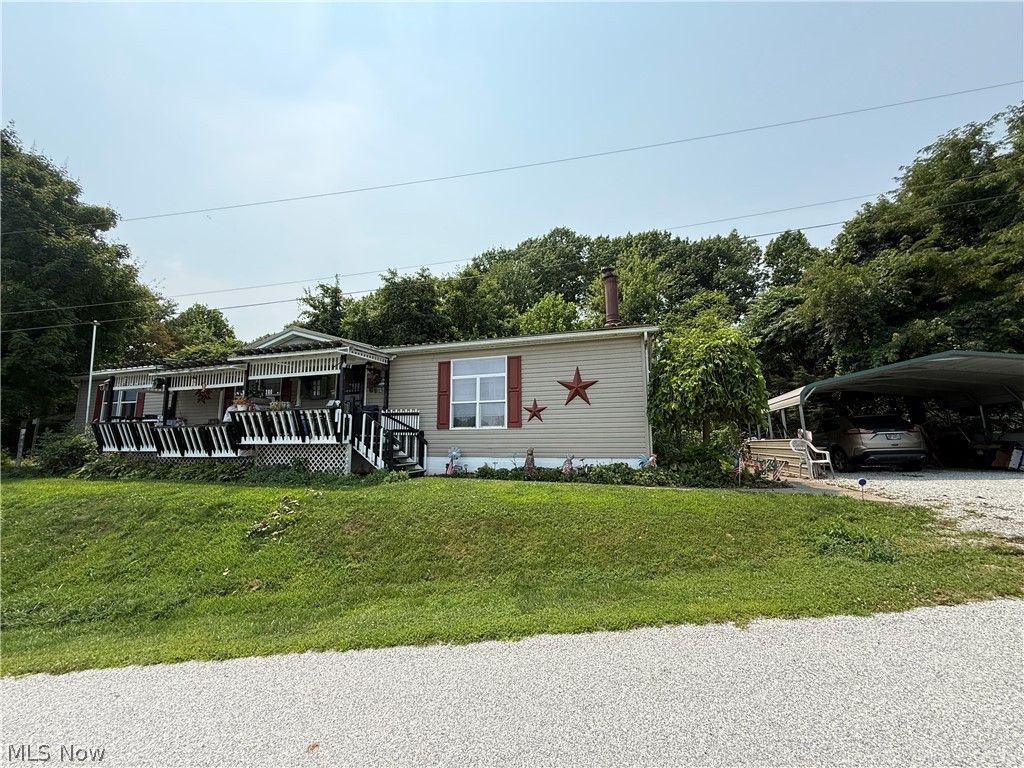
2 homes on 4+/- acres with a 3rd building site developed. This property backs up to the ODNR Woodbury hunting lands. The main home is a 3 bedroom, 2 full bath ranch manufactured home with a great room and wood burner built in 2001, This property includes a 2 car carport. The 2nd home is a 1981 Windsor single wide with 2 bedrooms and a detached 2 car garage and private backyard. There is also a 3rd home site developed and ready to setup for your camper, tiny home, or new build.
Property Features
Property Type: Residential - Single Family
Basement: Crawl Space
Cooling: Central Air
Fireplaces: 1
Garage: 2
Heating: Electric, Forced Air
Home Style: Manufactured Home, Mobile Home
Lot Size: 4.17 Acres
Roof Type: Metal
Stories: 1.0
Taxes: $1,355 / year
Year Built: 2001
Feature Descriptions
Exterior: Vinyl Siding
Fireplace: Great Room, Wood Burning Stove
Parcel#: 03800-000-152-00
Parking: Carport, Driveway, Detached, Garage
Patio/Porch: Covered, Front Porch
Sewer: Septic Tank
Water: Spring, See Remarks
Room Sizes
Laundry: N D x N D Level - First
Bathroom: N D x N D Level - First
Bedroom: N D x N D Level - First
Bedroom: N D x N D Level - First
Primary Bathroom: N D x N D Level - First
Primary Bedroom: N D x N D Level - First
Living Room: N D x N D Level - First
Dining Room: N D x N D Level - First
Great Room: N D x N D Level - First
Kitchen: N D x N D Level - First
Local Schools
School District: River View Local
Listed By / Shown By
Listed By
Agency Name: Olinger & Company Realty, LLC.
Agency Contact: 740-202-0150, christiolinger@gmail.com
Shown By
Agency Title: Progressive Urban Real Estate
Agency Phone: (216) 619-9696

Estimate Your Payment
Estimated Payment
$ 868.09 per month $667.67 Principal & Interest $112.92 Property Tax $87.50 Homeowner's Insurance
16029 Township Road 289 | MLS# 5231517
This single family home located at 16029 Township Road 289, Coshocton, OH 43811 is currently listed for sale with an asking price of $300,000. This property was built in 2001 and has 3 bedrooms and 2 full baths with 1836 sq. ft. Township Road 289 is located within the River View Local school district. Search Coshocton real estate on www.progressiveurban.com today.