
BEDS3
BATHS2 full
SQUARE FEET2,028
MLS#20101267
STATUSActive
PROPERTY TYPEResidential - Single Family
SCHOOLLoudonville/Perrysville
Property Description
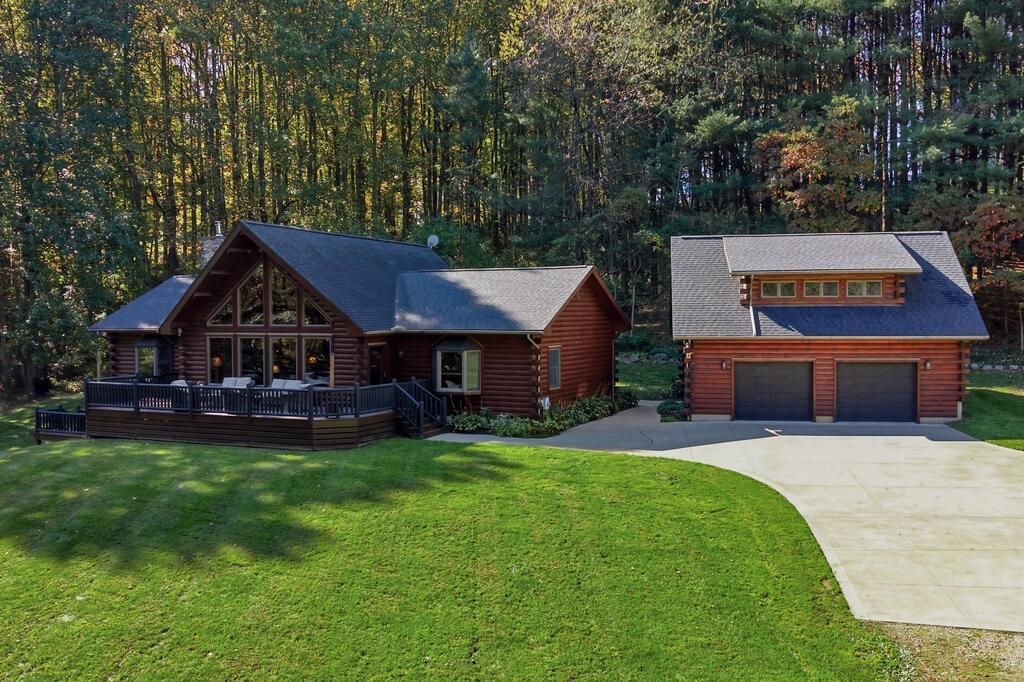
YOUR MOHICAN COUNTRY CABIN RETREAT! Discover the perfect blend of comfort, privacy, and nature in this beautiful 2,000-square-foot cabin nestled in the desirable Mohican/Pleasant Hill area! Featuring 3 bedrooms, 2 full bathrooms, a spacious loft, and a full basement with poured concrete walls, this property offers plenty of room to relax, entertain, and enjoy the outdoors. Situated on 5 scenic acres with a wonderful mix of wooded areas and open yard, it's an ideal setting for a peaceful getaway or full-time living. The detached 2.5-car garage features an additional loft for storage or hobbies. Enjoy peace of mind with a new roof, energy-efficient geothermal heating, and a Generac generator. Relax on the back deck or gather around the firepit and take in the beauty of your surroundings.
Property Features
Property Type: Residential - Single Family
Basement: Yes
Basement: Full
Cooling: Ceiling Fan(s), Central Air
Fireplaces: 1
Heating: Geothermal, Humidity Control
Lot Size: 5.30 Acres
Roof Type: Composition
Stories: 1.0
Taxes: $5,000
Year Built: 2000
Feature Descriptions
Additional Equipment: Dehumidifier
Additional Structures: None
Appliances: Cooktop, Dishwasher, Electric Range, Electric Water Heater, Microwave, Oven, Refrigerator
Days on Site: 2
Exclusions: Washer & Dryer
Exterior: Log
Exterior: See Remarks, Balcony
Financing: Cash, Conventional, FHA, VA Loan
Fireplace: Living Room, Wood Burning
Fireplace Y/N: Yes
Flooring: Carpet, Ceramic Tile, Plank
Garage Y/N: Yes
Interior: Shower/Tub, Shower Stall, Dining Room, Laundry, Living Room, Loft, Main Level Primary Bedroom, Primary Bedroom with Bath
Laundry: Laundry Room
Lot: Hillside, Irregular Lot, Lawn, Sloped, Wooded
Parcel #: 2700049007
Parking: Concrete, Gravel, Detached, Garage, Garage Door Opener, Water
Parking Total: 5
Patio/Porch: Open, Patio, Porch
Rooms Total: 7
Sewer: Septic Tank
Structure Type: Onsite Built
Water: Well
Windows: Double Pane Windows, Wood Frames
Wooded: Yes
Room Sizes
Primary Bedroom: 14.00 X 16.00 Level - Main
Bedroom 2: 14.00 X 10.00 Level - Main
Bedroom 3: 15.00 X 11.00 Level - Main
Dining Room: 15.42 X 11.00 Level - Main
Kitchen: 12.00 X 11.00 Level - Main
Living Room: 25.42 X 15.42 Level - Main
Local Schools
School District: Loudonville/Perrysville
Listed By / Shown By
Listed By
Agency Name: Haring Realty, Inc.
Shown By
Agency Title: Progressive Urban Real Estate
Agency Phone: (216) 619-9696

Estimate Your Payment
Estimated Payment
$ 1,798.63 per month $1,221.84 Principal & Interest $416.67 Property Tax $160.13 Homeowner's Insurance
16092 State Route 39 | MLS# 20101267
This single family home located at 16092 State Route 39, Loudonville, OH 44842 is currently listed for sale with an asking price of $549,000. This property was built in 2000 and has 3 bedrooms and 2 full baths with 2028 sq. ft. State Route 39 is located within the Loudonville/Perrysville school district. Search Loudonville real estate on www.progressiveurban.com today.