
BEDS3
BATHS2 full
SQUARE FEET2,100
MLS#5236094
STATUSActive
PROPERTY TYPEResidential - Single Family
SCHOOLStrongsville City
Property Description
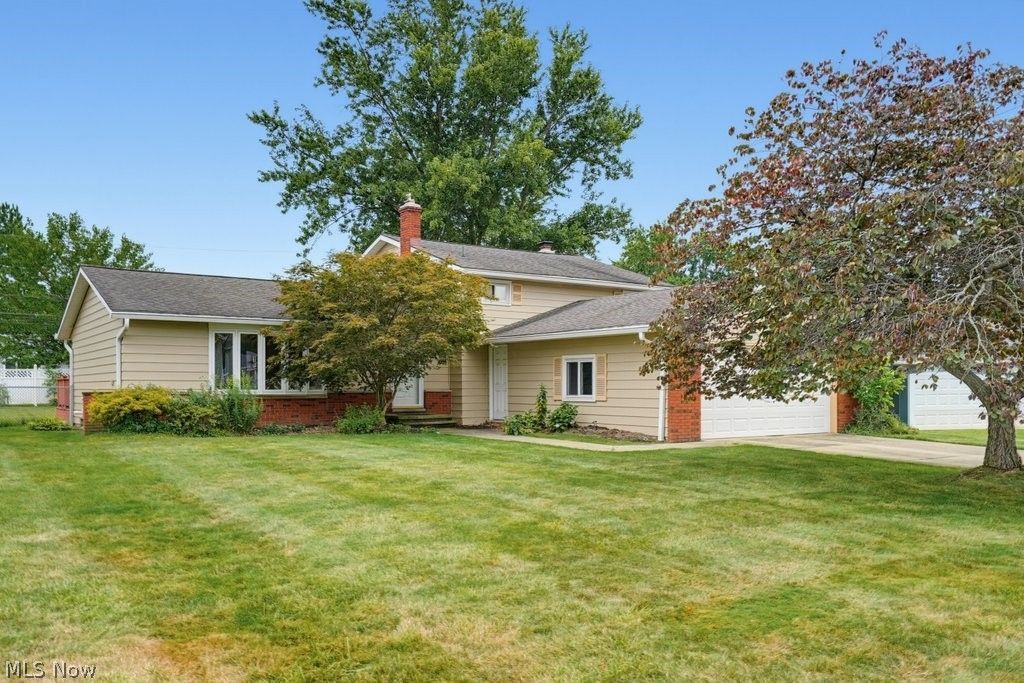
Conveniently located near shopping and the scenic trails of the Metroparks, this spacious Strongsville split-level home offers the perfect blend of comfort and convenience. With over 2,100 square feet, it features three bedrooms and two full bathrooms, a den that could be used as an office. Enjoy cozy evenings in the family room with a wood-burning fireplace, or host gatherings on the large deck overlooking the backyard. Inside and out, this home is designed for easy living and memorable moments.
Property Features
Property Type: Residential - Single Family
Basement: Yes
Basement: Unfinished
Cooling: Central Air
Fireplaces: 1
Garage: 2
Heating: Forced Air
Home Style: Split Level
Lot Size: 0.30 Acres
Roof Type: Asphalt
Stories: 2.0
Taxes: $4,346 / year
Year Built: 1972
Feature Descriptions
Appliances: Dishwasher, Disposal, Microwave, Range, Refrigerator
Days on Site: 5
Exterior: Vinyl Siding
Fencing: Back Yard
Fireplace: Wood Burning
Laundry: In Basement
Parcel#: 397-08-029
Parking: Driveway, Garage
Patio/Porch: Deck
Sewer: Public Sewer
Water: Public
Room Sizes
Living Room: 20 x 14 Level - First
Bedroom: 12 x 11 Level - Second
Den: 14 x 12 Level - Lower
Bedroom: 13 x 10 Level - Second
Family Room: 24 x 14 Level - Lower
Kitchen: 17 x 11 Level - First
Dining Room: 12 x 11 Level - First
Bedroom: 13 x 16 Level - Second
Local Schools
School District: Strongsville City
Listed By / Shown By
Listed By
Agency Name: Keller Williams Chervenic Rlty
Agency Contact: ricardo.simonelli@kw.com, 440-552-6959
Shown By
Agency Title: Progressive Urban Real Estate
Agency Phone: (216) 619-9696

Estimate Your Payment
Estimated Payment
$ 1,192.60 per month $734.21 Principal & Interest $362.17 Property Tax $96.22 Homeowner's Insurance
16331 Canterbury Drive | MLS# 5236094
This single family home located at 16331 Canterbury Drive, Strongsville, OH 44136 is currently listed for sale with an asking price of $329,900. This property was built in 1972 and has 3 bedrooms and 2 full baths with 2100 sq. ft. Canterbury Drive is located within the Strongsville City school district. Search Strongsville real estate on www.progressiveurban.com today.