
BEDS4
BATHS2 full
SQUARE FEET2,544
MLS#5237512
STATUSActive
PROPERTY TYPEResidential - Single Family
SCHOOLBerkshire Local
Property Description
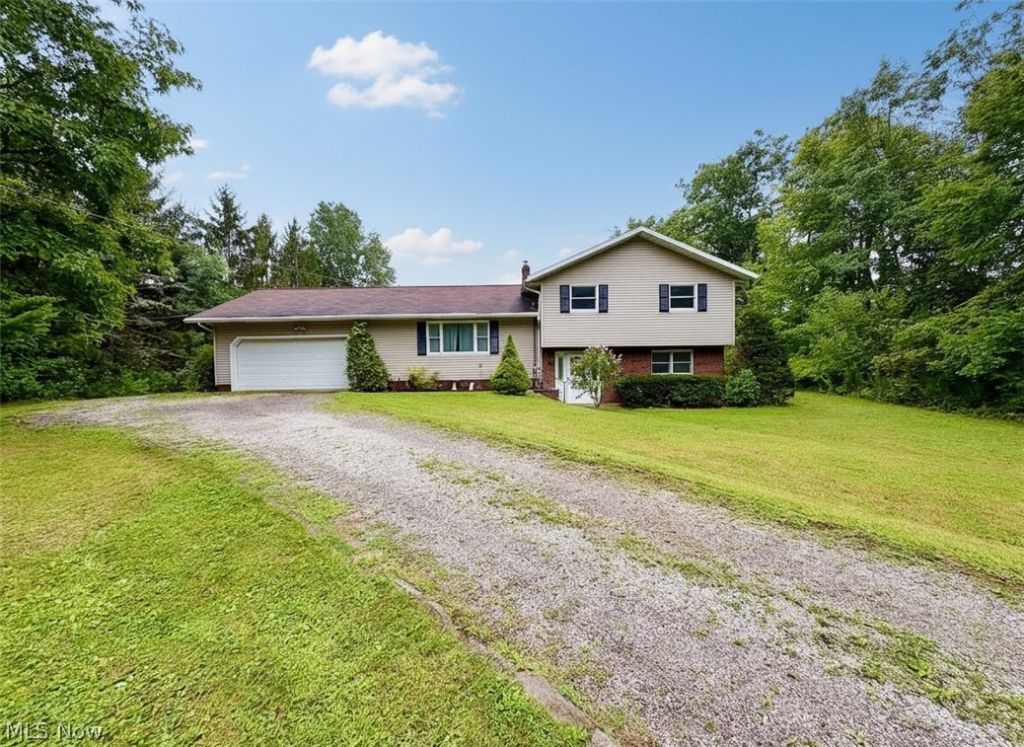
Welcome to Montville and be the second ever owner of this split-level home at 16481 Hart Rd! Offering 4 bedrooms, 2 full bath, and over 2,500 of finished living space on more than 2 acres! This home provides the space and privacy you've been looking for. The upper level features 3 bedrooms and 2 bathrooms, the primary bedroom boasts brand-new carpet and ensuite bath. You'll also find cherry hardwood floors in the upstairs hallway, living room, and dining room. The kitchen comes fully equipped with all appliances staying and a reach-in pantry for extra storage. The lower level includes 1 bedroom and a large family room-both with new carpet, plus convenient walkout access to the expansive sloping backyard. Additional highlights include a 2-car attached garage and a large storage shed in the backyard. A fun feature is a large satellite antenna with rotator included with the home. With its generous layout and peaceful country setting, this home is ready to welcome its next owner!
Property Features
Property Type: Residential - Single Family
Basement: Yes
Basement: Partial
Cooling: Central Air, Ceiling Fan(s)
Garage: 2 car attached
Heating: Forced Air, Oil
Home Style: Split Level
Lot Size: 2.17 Acres
Roof Type: Asphalt, Fiberglass
Stories: 2.0
Taxes: $2,612 / year
Year Built: 1976
Amenities
Ceiling Fan(s)
Chandelier
Entrance Foyer
Laminate Counters
Pantry
Wired for Sound
Rain Gutters
Feature Descriptions
Appliances: Dryer, Dishwasher, Range, Refrigerator, Water Softener
Exterior: Brick, Vinyl Siding
Laundry: In Basement
Lot: Back Yard, Front Yard, Gentle Sloping
Parcel#: 20-052950
Parking: Attached, Garage, Gravel
Patio/Porch: Patio
Sewer: Septic Tank
View: Rural, Trees/Woods
Water: Private, Well
Room Sizes
Dining Room: 12 x 10 Level - First
Entry/ Foyer: 12 x 10 Level - Lower
Bedroom: 12 x 10 Level - Lower
Family Room: 21 x 12 Level - Lower
Living Room: 22 x 12 Level - First
Kitchen: 12 x 12 Level - First
Bathroom: 8 x 5 Level - Second
Bedroom: 11 x 10 Level - Second
Bedroom: 14 x 10 Level - Second
Primary Bathroom: 5 x 4 Level - Second
Primary Bedroom: 13 x 12 Level - Second
Local Schools
School District: Berkshire Local
Listed By / Shown By
Listed By
Agency Name: HomeSmart Real Estate Momentum LLC
Agency Contact: ryanzrealtor@gmail.com, 440-361-0395
Shown By
Agency Title: Progressive Urban Real Estate
Agency Phone: 216-619-9696

Estimate Your Payment
Estimated Payment
$ 935.08 per month $634.29 Principal & Interest $217.67 Property Tax $83.13 Homeowner's Insurance
16481 Hart Road | MLS# 5237512
This single family home located at 16481 Hart Road, Montville, OH 44064 is currently listed for sale with an asking price of $285,000. This property was built in 1976 and has 4 bedrooms and 2 full baths with 2544 sq. ft. Hart Road is located within the Berkshire Local school district. Search Montville real estate on www.progressiveurban.com today.