
BEDS3
BATHS2 full
SQUARE FEET1,339
MLS#964482
STATUSPending
PROPERTY TYPEResidential - Single Family
SUBDIVISIONRegency Park 3A
SCHOOLLittle Miami
Property Description
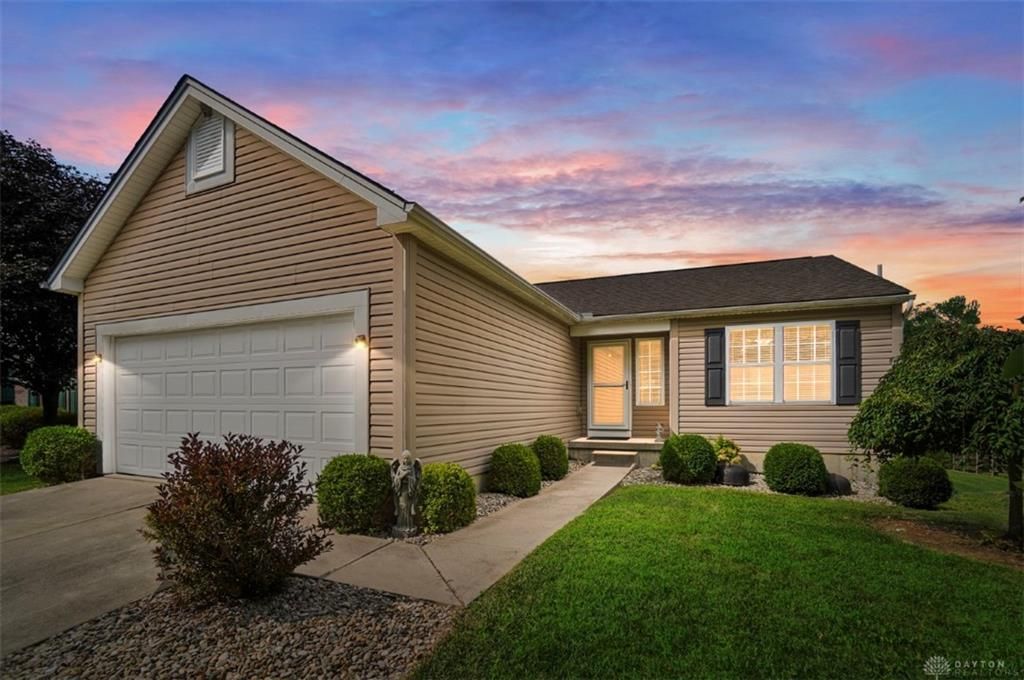
The ranch you've been waiting for! This move-in ready 3-bedroom, 2-full bath home offers effortless one-floor living in a vibrant community filled with amenities. Freshly painted throughout, the inviting interior features an eat-in kitchen with brand-new, never-used stainless steel appliances, a pantry, and a functional layout designed for everyday living. The unfinished lower level offers endless potential with a full bath rough-in and an egress window, making it ideal for future finished living space. Step outside to the deck overlooking a backyard that backs directly to the community walking trail-perfect for relaxing, entertaining, or taking an evening stroll. Enjoy an active lifestyle with neighborhood amenities including walking trails, parks, a community pool, fishing, and playgrounds. Conveniently located near shopping, dining, and everyday conveniences, this home is ready for its next owner to move in and enjoy.
Property Features
Property Type: Residential - Single Family
Basement: Yes
Cooling: Central
Garage: 2
Heating: Natural Gas
Lot Size: 0.21 Acres
Stories: 1.0
Taxes: $4,184
Year Built: 2009
Feature Descriptions
Appliance Features: Dishwasher, Dryer, Garbage Disposal, Microwave, Range, Refrigerator, Washer
Basement Features: Full
Exterior: Vinyl
Garage Features: 2 Car, Built In
Lot Dimensions: Irreg
Outside Features: Deck
Utilities: 220 Volt Outlet
Room Sizes
Entry Room: 8 X 9 Level - Main
Kitchen: 12 X 14 Level - Main
Family Room: 17 X 21 Level - Main
Primary Bedroom: 14 X 12 Level - Main
Bedroom: 13 X 11 Level - Main
Bedroom: 10 X 10 Level - Main
Laundry: 6 X 8 Level - Main
Local Schools
School District: Little Miami
Listed By / Shown By
Listed By
Agency Name: Comey & Shepherd REALTORS
Shown By
Agency Title: Progressive Urban Real Estate
Agency Phone: (216) 619-9696

Estimate Your Payment
Estimated Payment
$ 1,179.35 per month $734.44 Principal & Interest $348.67 Property Tax $96.25 Homeowner's Insurance
170 Heffron Circle | MLS# 964482
This single family home located at 170 Heffron Circle, Maineville, OH 45039 is currently listed for sale with an asking price of $330,000. This property was built in 2009 and has 3 bedrooms and 2 full baths with 1339 sq. ft. Heffron Circle is located in the Regency Park 3A subdivision within the Little Miami school district. Search Regency Park 3A real estate on www.progressiveurban.com today.