
BEDS4
BATHS2 full 1 partial
SQUARE FEET1,846
MLS#5253823
STATUSActive
PROPERTY TYPEResidential - Single Family
SCHOOLMayfield City
Property Description
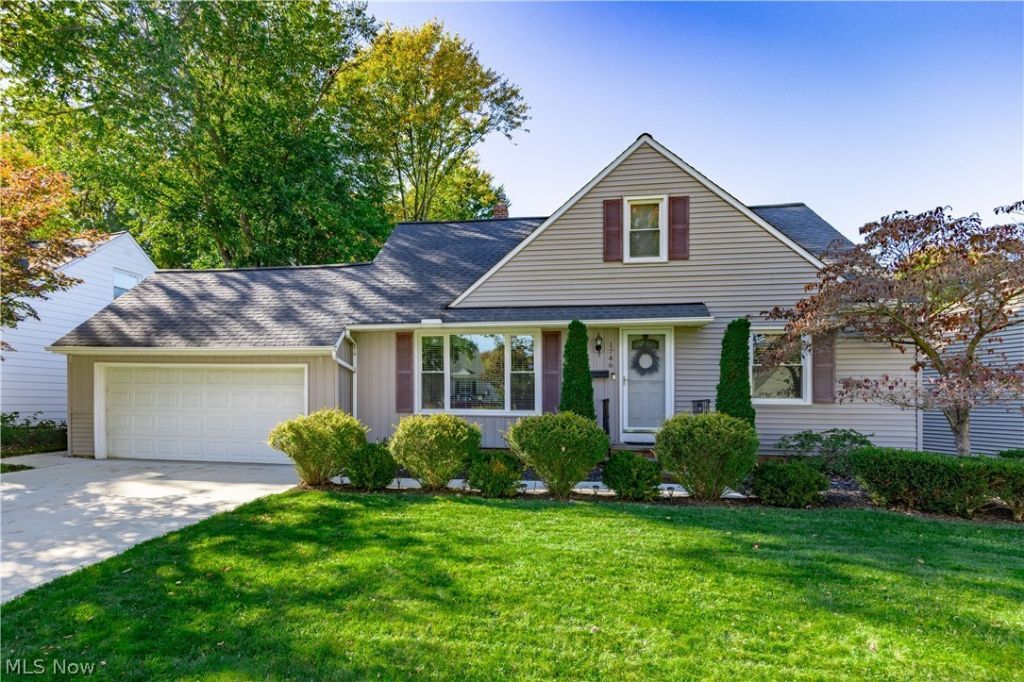
Welcome to this meticulously maintained oasis of a property! This home features an abundance of updates and natural light. The comfortable living room has soft wall to wall carpeting and a delightful picture window. The recently remodeled kitchen (2025) has new countertops, backsplash and stainless appliances. Two first-floor bedrooms have neutral decor and soft carpeting, and they share the full bathroom found off the hallway. Upstairs, you will find a large bonus room, the third bedroom, and a convenient half bath! The lower level recreation room offers additional living space as a family room, office or exercise room, and includes another full bathroom! This house is perfect for entertaining, as the outdoor space features a newer deck, brand new pool (2026), hot tub, private yard, and a great ambiance. Plenty of updates have been done in the past two years including a new furnace, hot water tank, remodeled kitchen, and all new concrete for the driveway, walkways, and garage floor. All appliances stay! With nothing left but to move in, this home is ready for new owners! Welcome Home!
Property Features
Property Type: Residential - Single Family
Basement: Yes
Basement: Full, Finished
Cooling: Central Air
Garage: 2 car attached
Heating: Forced Air, Gas
Home Style: Bungalow, Cape Cod
Lot Size: 0.23 Acres
Roof Type: Asphalt, Fiberglass
Stories: 2.0
Taxes: $4,968 / year
Year Built: 1953
Amenities
Ceiling Fan(s)
Feature Descriptions
Accessibility: None
Appliances: Dishwasher, Microwave, Range, Refrigerator
Community Features: Medical Service, Playground, Park, Pool, Shopping, Tennis Court(s), Public Transportation
Exterior: Aluminum Siding
Fencing: Back Yard, Privacy
Laundry: Lower Level
Parcel#: 861-21-068
Parking: Attached, Garage, Garage Door Opener, Paved
Patio/Porch: Deck, Patio
Pool: Above Ground, Community
Sewer: Public Sewer
Swimming Pool: Yes
Water: Public
Local Schools
School District: Mayfield City
Listed By / Shown By
Listed By
Agency Name: Berkshire Hathaway HomeServices Professional Realty
Agency Contact: kate@taskteamcle.com
Shown By
Agency Title: Progressive Urban Real Estate
Agency Phone: (216) 619-9696

Estimate Your Payment
Estimated Payment
$ 1,143.75 per month $645.19 Principal & Interest $414.00 Property Tax $84.55 Homeowner's Insurance
1746 Hawthorne Drive | MLS# 5253823
This single family home located at 1746 Hawthorne Drive , Mayfield Heights, OH 44124 is currently listed for sale with an asking price of $289,900. This property was built in 1953 and has 4 bedrooms and 2 full and 1 partial baths with 1846 sq. ft. Hawthorne Drive is located within the Mayfield City school district. Search Mayfield Heights real estate on www.progressiveurban.com today.