
BEDS3
BATHS1 full 2 partial
SQUARE FEET2,836
MLS#5236713
STATUSActive
PROPERTY TYPEResidential - Single Family
SCHOOLLexington Local
Property Description
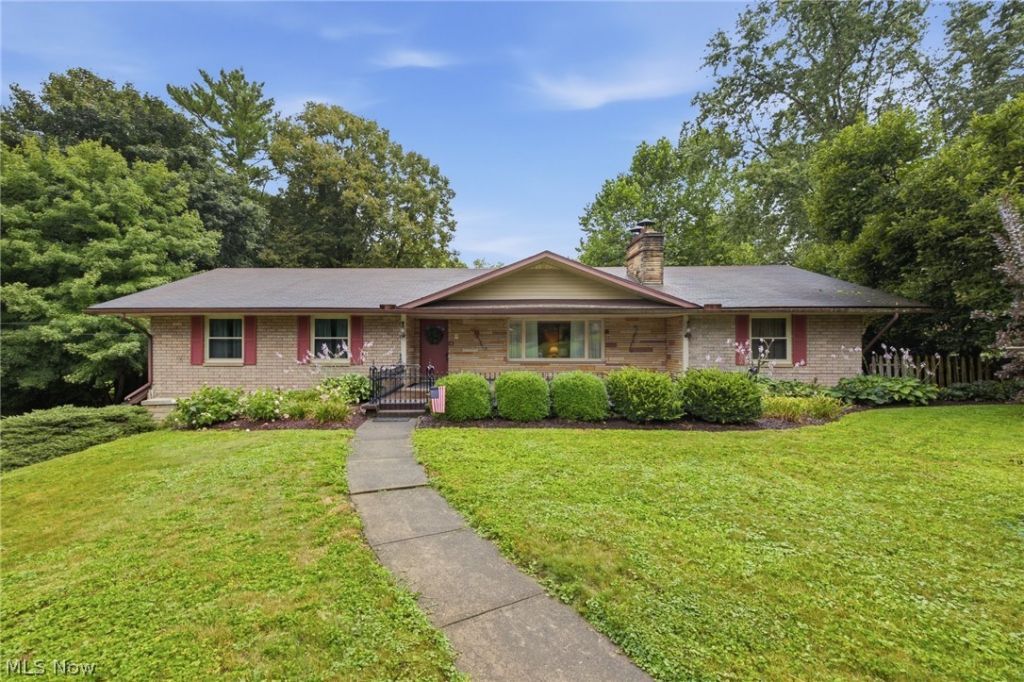
Custom Built Brick Ranch. Spacious 0.72 of an acre lot. Lexington Schools. 2836 Sq Ft of living space with some modern updates and charming features from the year it was built in 1957. A welcoming front entry with a porch, leads into the living room which has a wood burning fireplace with an insert that can heat the upstairs, there is also electric radiant heat in the ceilings. Nice sized dining area off of the living room. The eat in kitchen has a door opening onto a lovely deck overlooking the back yard. There are three bedrooms on the main floor. Two back a hallway with a full bath and the third is off the living room (very large room) with access to a nearby half bath. The walkout downstairs is set up for entertaining. The original kitchenette with range and refrigerator, built in table and chairs and a huge recreation/family room with a wood burning fireplace with insert to heat the downstairs and built in bookshelves. Separate laundry room with lots of storage. Two car attached garage plus two off street parking spaces.
Property Features
Property Type: Residential - Single Family
Basement: Yes
Basement: Exterior Entry, Full, Finished, Storage Space, Walk-Out Access
Cooling: Electric, Other
Fireplaces: 2
Garage: 2 car attached
Heating: Forced Air, Radiant, Wood
Home Style: Ranch
Lot Size: 0.72 Acres
Roof Type: Asphalt
Stories: 1.0
Taxes: $3,195 / year
Year Built: 1957
Amenities
Built-in Features
Eat-in Kitchen
Feature Descriptions
Appliances: Dishwasher, Microwave, Range, Refrigerator
Days on Site: 68
Exterior: Brick
Fireplace: Basement, Insert, Family Room, Living Room, Wood Burning
Laundry: In Basement
Lot: Back Yard
Parcel#: 047-26-069-11-000
Parking: Additional Parking, Attached, Garage
Patio/Porch: Deck, Front Porch, Patio
Sewer: Septic Tank
Water: Well
Room Sizes
Kitchen: 8.6 x 24 Level - Lower
Laundry: 12 x 24 Level - Lower
Family Room: 17 x 27 Level - Lower
Bedroom: 20 x 16.6 Level - First
Bedroom: 13.6 x 10 Level - First
Primary Bedroom: 11.6 x 17.6 Level - First
Eat-in Kitchen: 14 x 11.6 Level - First
Dining Room: 14 x 10 Level - First
Living Room: 13.6 x 20 Level - First
Other: N D x N D Level - Lower
Local Schools
School District: Lexington Local
Listed By / Shown By
Listed By
Agency Name: Howard Hanna Real Estate Services
Agency Contact: randalmiller@howardhanna.com, 419-651-1062
Shown By
Agency Title: Progressive Urban Real Estate
Agency Phone: (216) 619-9696

Estimate Your Payment
Estimated Payment
$ 1,121.86 per month $756.47 Principal & Interest $266.25 Property Tax $99.14 Homeowner's Insurance
1807 Hanley Road W | MLS# 5236713
This single family home located at 1807 Hanley Road W, Mansfield, OH 44904 is currently listed for sale with an asking price of $339,900. This property was built in 1957 and has 3 bedrooms and 1 full and 2 partial baths with 2836 sq. ft. Hanley Road W is located within the Lexington Local school district. Search Mansfield real estate on www.progressiveurban.com today.