
BEDS3
BATHS2 full
SQUARE FEET1,569
MLS#5241007
STATUSActive
PROPERTY TYPEResidential - Single Family
SCHOOLWickliffe City
Property Description
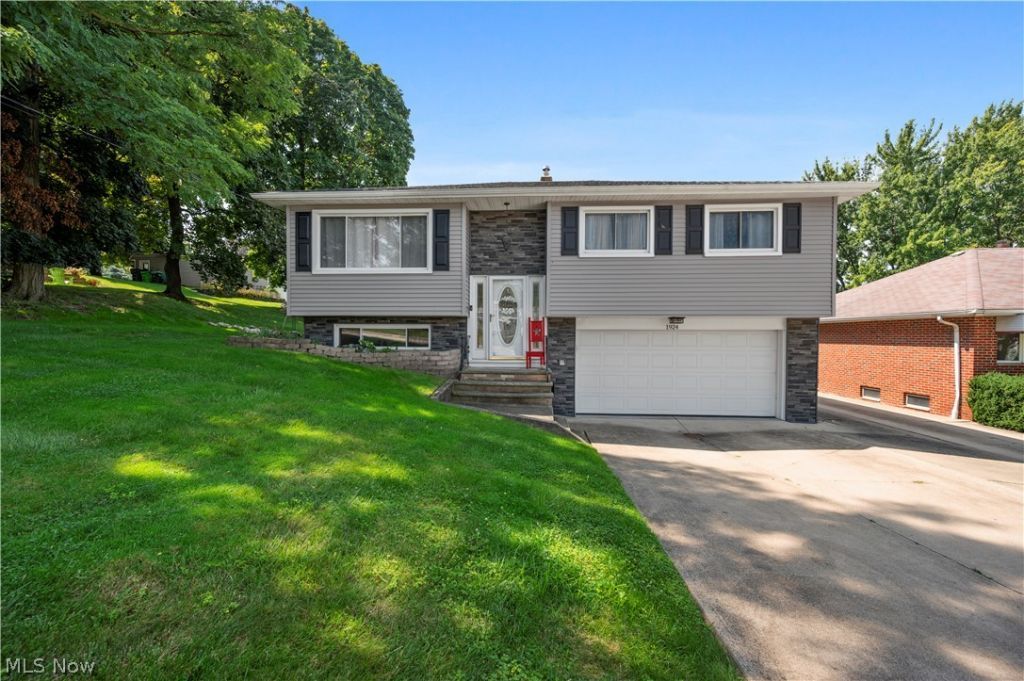
Welcome home to this move-in ready 3 bedroom, 2 full bath bi-level in Wickliffe, offering comfortable living space both upstairs and down. Step inside to find beautiful hardwood flooring in the spacious kitchen and dining areas, with plenty of room to cook, gather, and entertain. Three bedrooms and a full bath complete the main level, while the finished lower level expands your living space with a generous recreation room and second full bath. It's the perfect setup for movie nights, entertaining, a home office, a home gym, or simply having a little extra room to spread out. The garage has hot and cold water, equipped for laundry hookup if desired. There's plenty of flexibility to make it your own. Outside, the large back deck creates an inviting extension of the home and a great place to relax, dine outdoors, or enjoy warmer Ohio evenings. The attached garage provides everyday convenience, while two additional storage sheds give you plenty of room for tools, lawn equipment, and storage. Major exterior improvements have already been completed, including a new roof and vinyl siding in 2022, adding both curb appeal and peace of mind. With its flexible living space, great outdoor area, and convenient Wickliffe location, this is a home you can move into and enjoy from day one.
Property Features
Property Type: Residential - Single Family
Basement: Finished
Basement: Yes
Cooling: Central Air
Fireplaces: 1
Garage: 2 car attached
Heating: Forced Air, Fireplace(s), Gas
Home Style: Bi-Level
Lot Size: 0.20 Acres
Roof Type: Asphalt, Fiberglass
Stories: 2.0
Taxes: $3,787 / year
Year Built: 1965
Feature Descriptions
Appliances: Dryer, Dishwasher, Range, Refrigerator, Washer
Exterior: Vinyl Siding
Fencing: None
Fireplace: Wood Burning
Laundry: Lower Level, Laundry Room
Parcel#: 29-B-008-C-00-001-0
Parking: Attached, Driveway, Garage
Patio/Porch: Deck
Sewer: Public Sewer
Water: Public
Local Schools
School District: Wickliffe City
Listed By / Shown By
Listed By
Agency Name: McDowell Homes Real Estate Services
Agency Contact: ashleycook@mcdhomes.com, 440-413-0013
Shown By
Agency Title: Progressive Urban Real Estate
Agency Phone: 216-619-9696

Estimate Your Payment
Estimated Payment
$ 1,007.57 per month $611.81 Principal & Interest $315.58 Property Tax $80.18 Homeowner's Insurance
1924 Lincoln Road | MLS# 5241007
This single family home located at 1924 Lincoln Road , Wickliffe, OH 44092 is currently listed for sale with an asking price of $274,900. This property was built in 1965 and has 3 bedrooms and 2 full baths with 1569 sq. ft. Lincoln Road is located within the Wickliffe City school district. Search Wickliffe real estate on www.progressiveurban.com today.