
BEDS3
BATHS1 full
SQUARE FEET1,192
MLS#1891225
STATUSActive
PROPERTY TYPEResidential - Single Family
SCHOOLCincinnati
Property Description
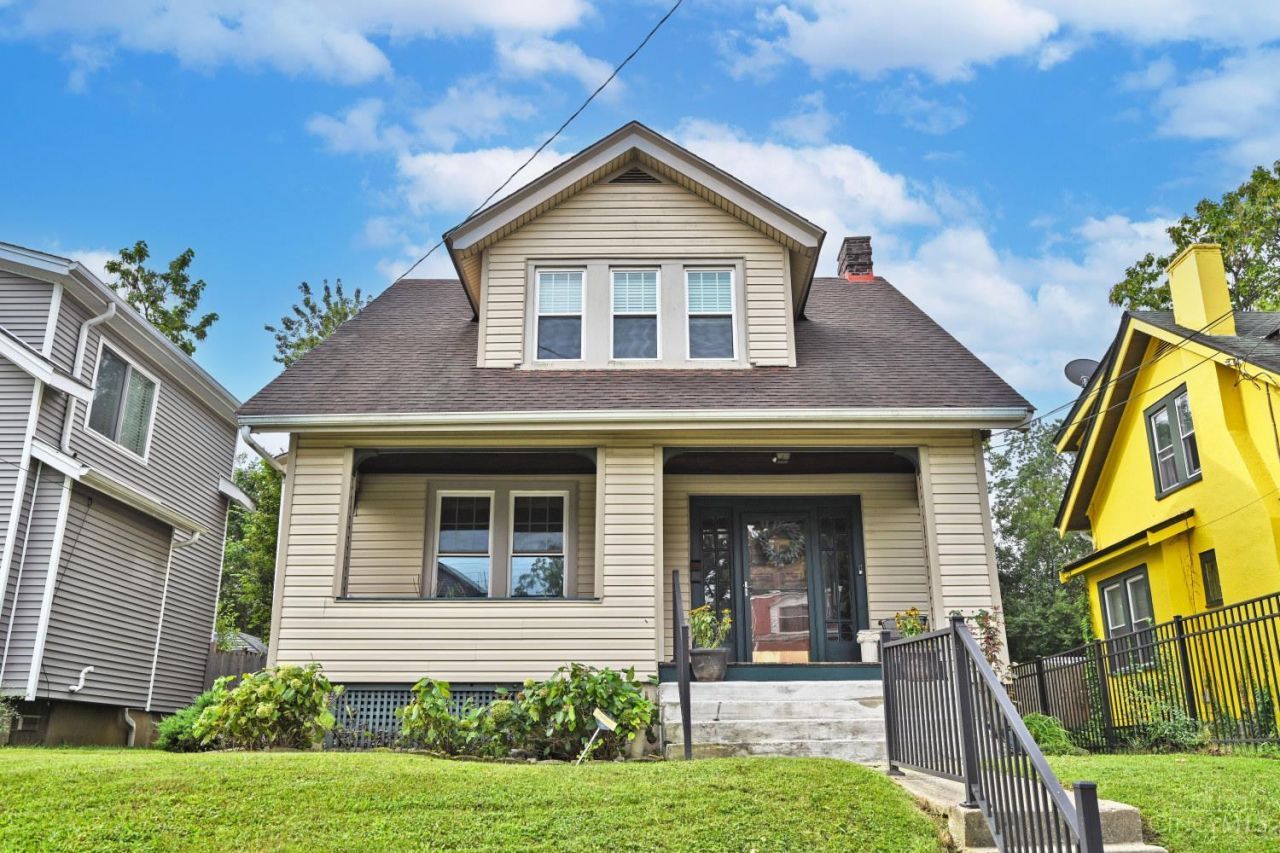
Welcome to this inviting 3-bedroom, 1-bath home in a convenient location within walking distance of the shops, restaurants, and neighborhood amenities of O'Bryonville. The home offers comfortable living space along with a backyard designed for relaxing and entertaining, featuring a deck and a covered patio with gazebo. A detached 2-car garage provides valuable parking and storage space. Enjoy the convenience of neighborhood living with dining, shopping, and everyday amenities just a short stroll away. A great opportunity for buyers looking for a well-located home with three bedrooms
Property Features
Property Type: Residential - Single Family
Basement: Yes
Basement: Full
Cooling: Central Air
Garage: 2
Heating: Forced Air, Gas
Home Style: Traditional
Lot Size: 0.12 Acres
Roof Type: Shingle
Stories: 2.0
Taxes: $2,302
Year Built: 1921
Amenities
Deck
Patio
Feature Descriptions
Access: City Street
Appliances: Dishwasher, Dryer, Microwave, Oven/Range, Washer
Basement Fatures: Concrete Floor, Unfinished, Walkout
Days on Site: 14
Exterior: Vinyl Siding
Fencing: Wood
Foundation: Poured
Garage/Carport: Rear, Garage Detached
Gas: Natural
Kitchen: Galley, Walkout
Miscellaneous: Home Warranty
Parcel #: 054-0002-0136-00
Parking: On Street
Primary Bathroom: Tile Floor, Tub w/Shower
Primary Bedroom: Walk-in Closet, Wall-to-Wall Carpet, Wood Floor
Rooms Total: 7
Sewer: Public Sewer
SQFT Basement: 650
Tax Abatement: No
Water: Public
Water Heater: Gas
Window Features: Vinyl
Room Sizes
Primary Bedroom: 14 X 11 Level - 2
Bedroom 2: 10 X 10 Level - 2
Bedroom 3: 12 X 11 Level - 2
Dining Room: 12 X 14 Level - 1
Living Room: 23 X 13 Level - 1
Local Schools
School District: Cincinnati
Listed By / Shown By
Listed By
Agency Name: Comey & Shepherd
Shown By
Agency Title: Progressive Urban Real Estate
Agency Phone: 216-619-9696

Estimate Your Payment
Estimated Payment
$ 856.38 per month $587.55 Principal & Interest $191.83 Property Tax $77.00 Homeowner's Insurance
1937 Kinney Avenue | MLS# 1891225
This single family home located at 1937 Kinney Avenue, Cincinnati, OH 45207 is currently listed for sale with an asking price of $264,000. This property was built in 1921 and has 3 bedrooms and 1 full baths with 1192 sq. ft. Kinney Avenue is located within the Cincinnati school district. Search Cincinnati real estate on www.progressiveurban.com today.