
BEDS4
BATHS2 full 1 partial
SQUARE FEET3,174
MLS#1047174
STATUSPending
PROPERTY TYPEResidential - Single Family
SUBDIVISIONWashington Creek
SCHOOLCenterville
Property Description
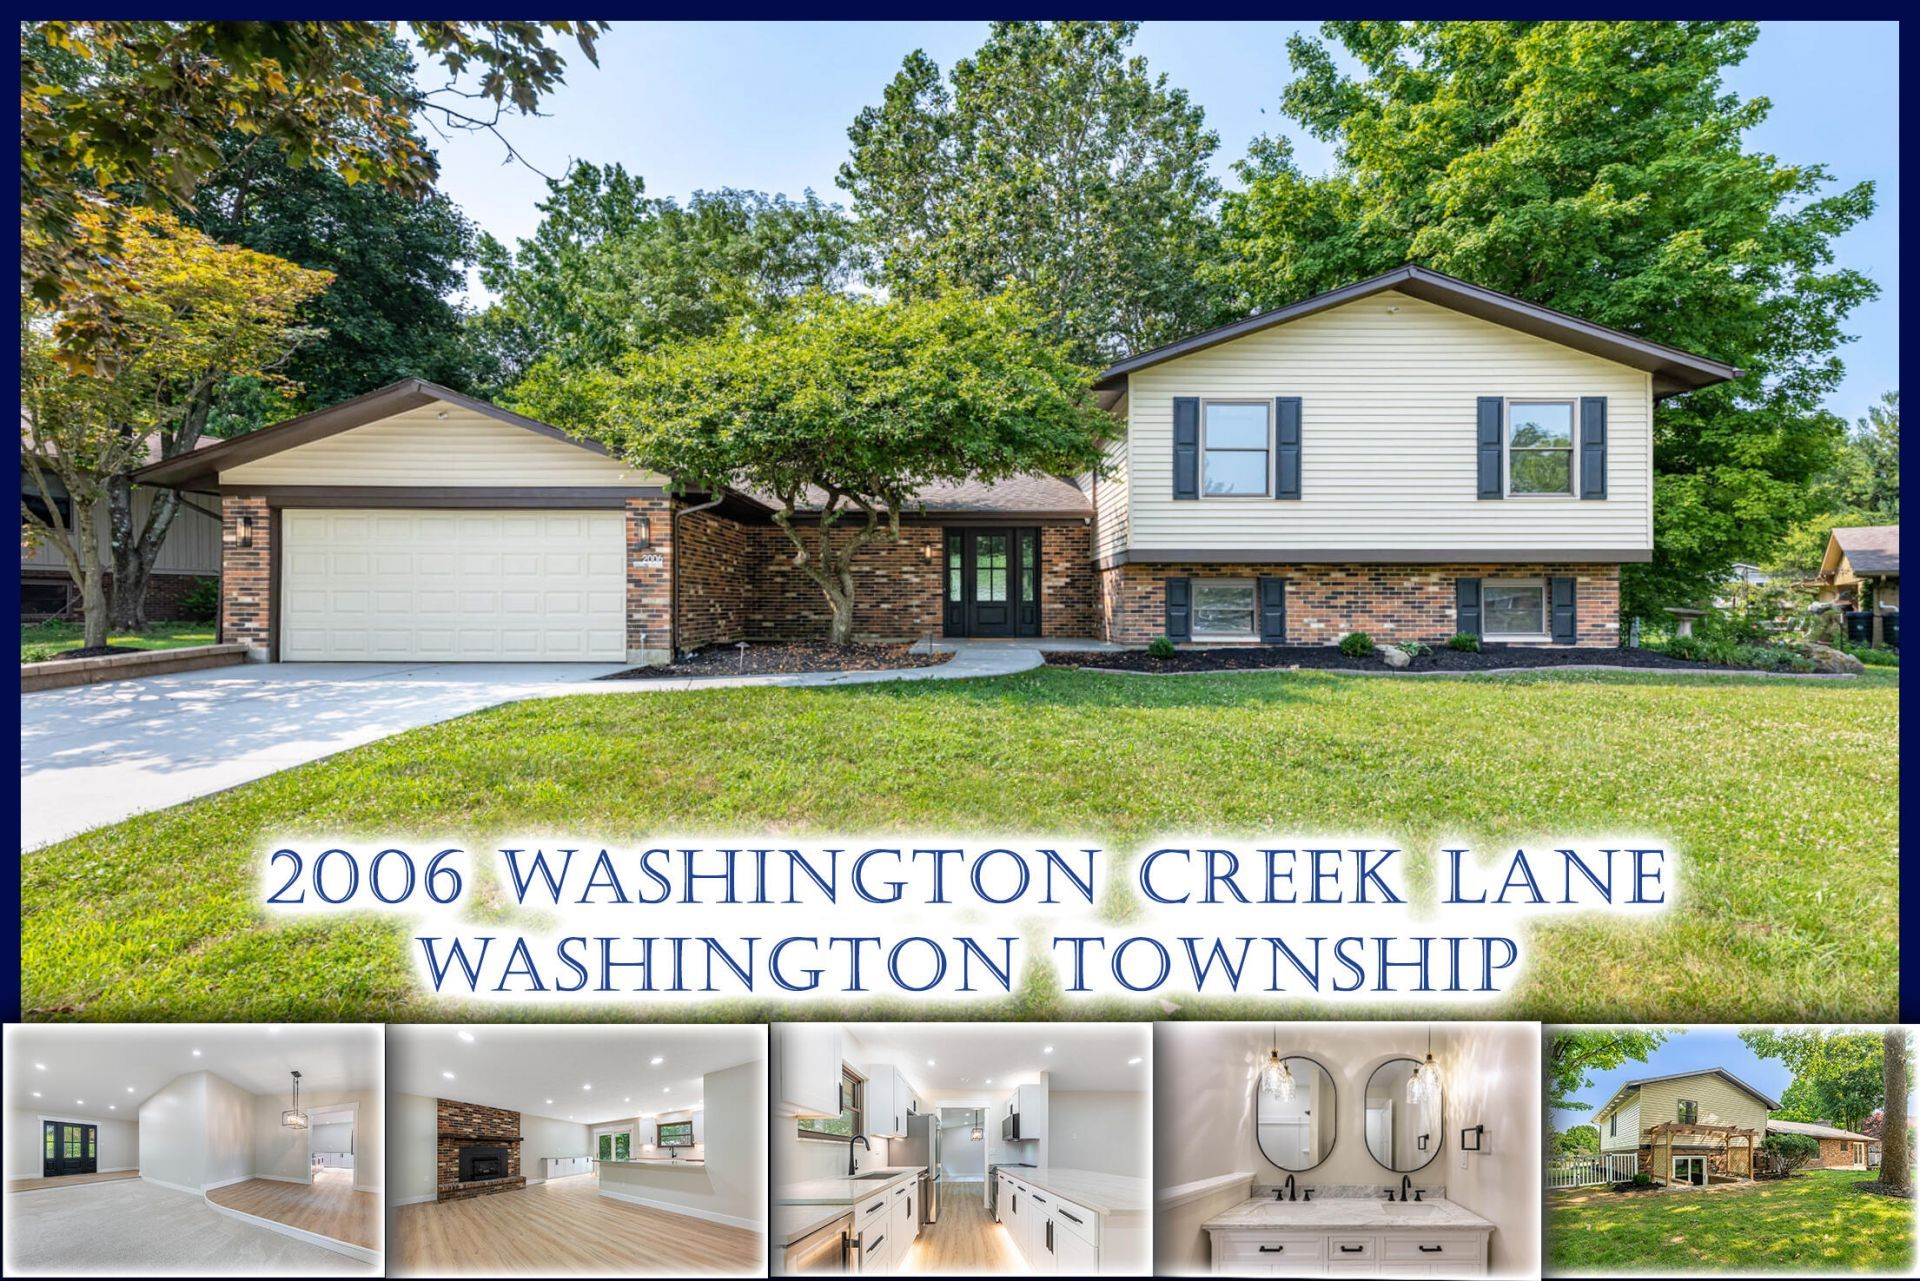
Style Like No Other! Its H O M E! New Shingles, Landscaping, Concrete Driveway & Walkway, Floors, Paint, Kitchen, Baths, Furnace, AC, on a peaceful 0.40 acre. Featuring 3,174 sq.ft , 4 Large Bedrooms, 2.5 Baths + walkout basement with waterproof system + a 20x20 2-car garage. & More! Click Media, Then Relax! Among Washington Townships most desired communities. Love the new concrete driveway grand entry with new front door & lighting. New luxury waterproof plank floors open to the vaulted living room with plush carpeting, open Dining & incredible view of the fenced yard. Notice the insulated This Family Room hosts an insert wood burning stove, recessed lights, new dacor switches, outlets, flooring & open to this incredible Kitchen. Breakfast bar opens via premium TajMahal quartz, recessed & zoned lighting create a WOW effect! New induction smooth top oven with air fryer/convection baking, SS French door fridge, dishwasher, ss ink & turbo faucet + disposal. Lounge in the dinette & appreciate the pantry, new patio door & this sanctuary patio w/ landscape lights, new seeded turf & a relaxing vibe! Head up to the 15x14 Owner Suite with new carpeting, recessed lights, walk in closet & a new bath with furniture grade-dual sink vanity with carrera marble top. New walk-in shower, fixtures, lighting & blu-tooth fan. 3 Guest Bedrooms boast new large closets, paint carpet and stylish fans. Bath 2 is new double sink vanity, marble topped w crisp black faucet, hardware & fixtures including a turbo shower, new tub & surround.. Ohhh yea! The 39 x 15 Recreation boasts new carpeting, recessed lighting plus a perimeter waterproofing system with sump pump & more. Notice the Office with custom trim & 20x8 utility area with storage & new 100% efficient Furnace/AC + 50 gallon water heater. Step out to the new walkout staircase with new block/stamped concrete & custom pergola, fenced yard. Quick access to Bill Yeck nature trails & Forrest Field Park & award winning schools. A must see!
Property Features
Property Type: Residential - Single Family
Basement: Finished, Walk-Out Access, Partial
Cooling: Central Air, Heat Pump
Fenced: Yes
Fireplaces: 1
Garage: Attached, Garage Door Opener
Garage: 2 car attached
Heating: Electric, Forced Air
Home Style: Contemporary
Lot Size: 0.40 Acres
Taxes: $7,382
Year Built: 1974
Amenities
Cathedral Ceiling(s)
Walk-In Closet(s)
Security System
Ceiling Fan(s)
Fenced
Porch
Patio
Feature Descriptions
Appliances: Dishwasher, Refrigerator, Range, Disposal
Days on Site: 1
Exterior: Brick, Vinyl Siding
Fireplace: Insert, Wood Burning, Wood Burning Stove, One Fireplace
Lot: Residential Lot
Lot Dimensions: 154x103x140x127
Parcel ID: 67217030007
Security: yes
Sewer: Public Sewer
Special Features: Bath 1st Floor, Smoke Detector(s)
Water: Supplied Water
Zoning: Residential
Room Sizes
Entrance: 16.00X6.00 Level - 1
Kitchen: 15.00X8.00 Level - 1
Primary Bedroom: 15.00X14.00 Level - 2
Bedroom 1: 11.00X9.00 Level - 2
Utility Room: 20.00X7.00 Level - L
Living Room: 22.00X12.00 Level - 1
Dining Room: 11.00X11.00 Level - 1
Bedroom 2: 13.00X10.00 Level - 2
Rec Room: 39.00X15.00 Level - L
Family Room: 19.00X13.00 Level - 1
Utility Room: 9.00X5.00 Level - 1
Bedroom 3: 12.00X10.00 Level - 2
Study: 10.00X8.00 Level - L
Local Schools
School District: Centerville
Listed By / Shown By
Listed By
Agency Name: Irongate Realtors
Shown By
Agency Title: Progressive Urban Real Estate
Agency Phone: (216) 619-9696

Estimate Your Payment
Estimated Payment
$ 1,793.23 per month $1,041.57 Principal & Interest $615.17 Property Tax $136.50 Homeowner's Insurance
2006 Washington Creek Lane | MLS# 1047174
This single family home located at 2006 Washington Creek Lane, Washington Township, OH 45458 is currently listed for sale with an asking price of $468,000. This property was built in 1974 and has 4 bedrooms and 2 full and 1 partial baths with 3174 sq. ft. Washington Creek Lane is located in the Washington Creek subdivision within the Centerville school district. Search Washington Creek real estate on www.progressiveurban.com today.