
BEDS3
BATHS2 full 2 partial
SQUARE FEET3,436
MLS#5204001
STATUSActive
PROPERTY TYPEResidential - Single Family
SUBDIVISIONLyndway Co
SCHOOLCleveland Municipal - 1809
Property Description
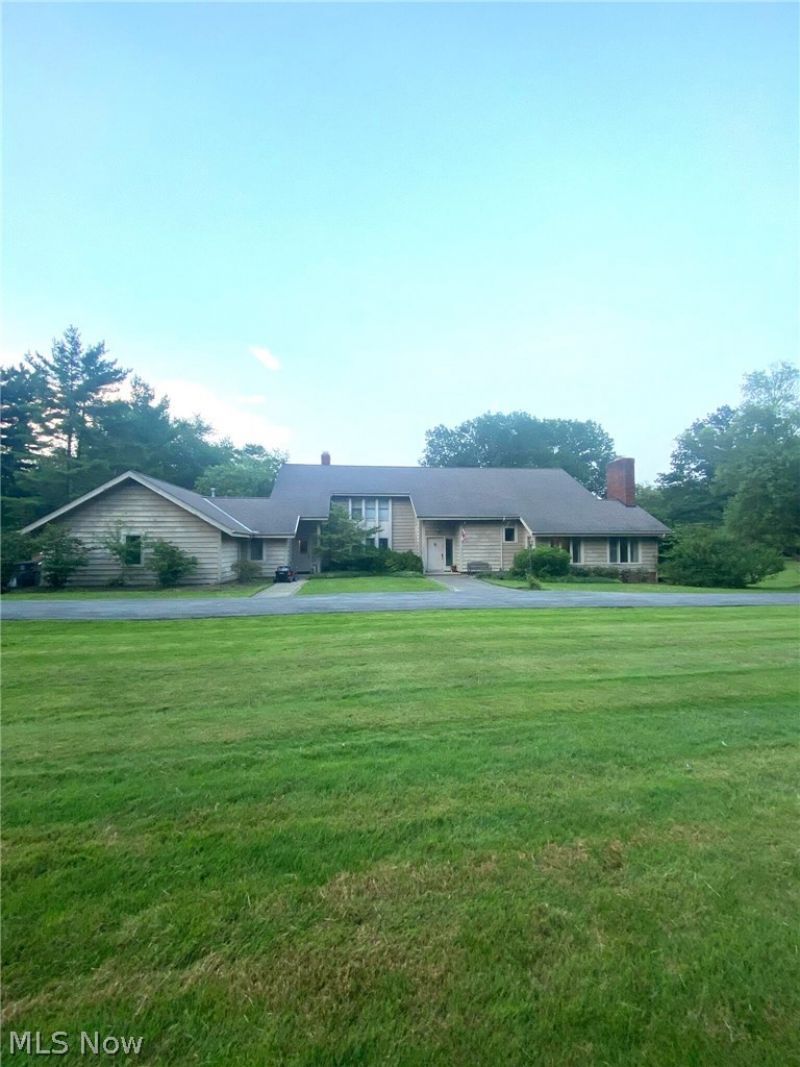
Nestled on a sprawling two-acre setting, 2021 Lyndway offers the perfect blend of charm, comfort, and natural beauty. This 3,436 SF home is an ideal place to raise a family, featuring breathtaking views from the rear of the property where you can enjoy the serenity of the surrounding forest while washing dishes or relaxing at home. In the winter, wake up to picturesque scenes of frost-covered trees that create a magical snow-globe setting. Inside, the home welcomes you with warmth and character, highlighted by beautiful, unique hardwood floors and two inviting fireplaces. The property offers three spacious bedrooms, two full baths, and two half baths, along with a private pool for summer enjoyment. Seller will also consider leasing the property for $4,200 per month, making this a rare opportunity to enjoy a peaceful retreat with exceptional amenities and year-round beauty.
Property Features
Property Type: Residential - Single Family
Cooling: Central Air
Fireplaces: 2
Garage: 3 car attached
Heating: Forced Air, Gas, Heat Pump
Home Style: Cape Cod
Lot Size: 2.02 Acres
Roof Type: Asphalt, Fiberglass
Taxes: $15,083 / year
Year Built: 1977
Amenities
Breakfast Bar
Bookcases
Built-in Features
Cedar Closet(s)
Chandelier
Entrance Foyer
Eat-in Kitchen
Granite Counters
High Ceilings
Kitchen Island
Open Floorplan
Recessed Lighting
Walk-In Closet(s)
Feature Descriptions
Days on Site: 131
Exterior: Brick, Wood Siding
Fireplace: Family Room, Living Room, Wood Burning
Laundry: Main Level, Laundry Room
Lot: Back Yard
Parcel#: 713-06-013
Parking: Attached, Driveway, Garage, Garage Door Opener
Patio/Porch: Rear Porch, Patio, Screened
Pool: Cabana, Electric Heat, In Ground, Outdoor Pool
Sewer: Public Sewer
Swimming Pool: Yes
Water: Public
Local Schools
School District: Cleveland Municipal - 1809
Listed By / Shown By
Listed By
Agency Name: Ohio Broker Direct
Agency Contact: 614-989-7215, joan@ohiobrokerdirect.com
Shown By
Agency Title: Progressive Urban Real Estate
Agency Phone: 216-619-9696

Estimate Your Payment
Estimated Payment
$ 2,930.88 per month $1,480.00 Principal & Interest $1,256.92 Property Tax $193.96 Homeowner's Insurance
2021 Lyndway Road | MLS# 5204001
This single family home located at 2021 Lyndway Road, Cleveland, OH 44121 is currently listed for sale with an asking price of $665,000. This property was built in 1977 and has 3 bedrooms and 2 full and 2 partial baths with 3436 sq. ft. Lyndway Road is located in the Lyndway Co subdivision within the Cleveland Municipal - 1809 school district. Search Lyndway Co real estate on www.progressiveurban.com today.