
BEDS3
BATHS1 full 1 partial
SQUARE FEET1,776
MLS#10011805
STATUSActive
PROPERTY TYPEResidential - Single Family
SUBDIVISIONNorthfield Addn.
SCHOOLDefiance
Property Description
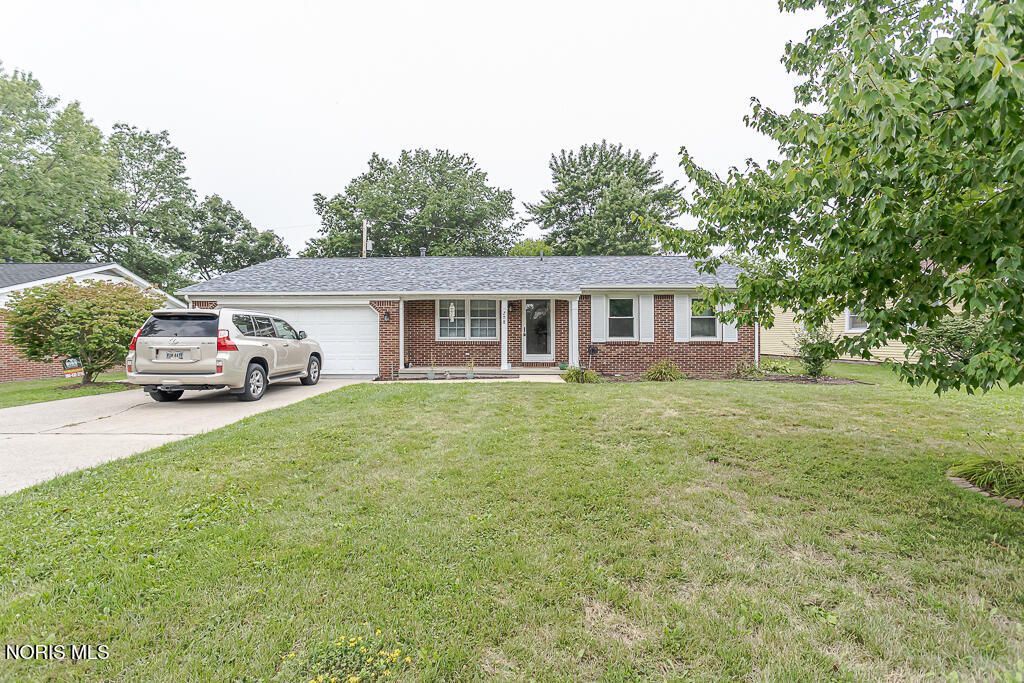
Get ready to enjoy summer in your own backyard oasis! This charming brick and vinyl-sided ranch offers 3 bedrooms, 1.5 baths, an attached garage, and a spacious layout with separate living and family rooms. Hardwood floors flow through much of the home, while the family room features a cozy wood-burning fireplace, wet bar, and updated vinyl flooring. The large dining room includes built-in cabinetry and a convenient desk area, and the kitchen window overlooks the privacy-fenced backyard and impressive 16x36 inground pool. Several windows have been replaced, and major exterior updates completed in July 2026 include a new roof, siding, and downspouts. With plenty of natural light, great entertaining space, and a backyard made for relaxing, this home has so much to offer!
Property Features
Property Type: Residential - Single Family
Cooling: Central Air
Fireplaces: 1
Garage: 2 car attached
Heating: Forced Air, Natural Gas
Lot Size: 0.24 Acres
Roof Type: Shingle
Stories: 1.0
Year Built: 1967
Amenities
No Interior Steps
Private Yard
Feature Descriptions
Appliances: Dishwasher, Water Heater, Disposal, Electric Oven, Refrigerator
Days on Site: 7
Exterior: Brick, Vinyl Siding
Fireplace: Family Room, Wood Burning
Flooring: Carpet, Hardwood
Laundry: Inside, Main Level
Lot Dimensions: 75X140
Parcel#: B013112008600
Parking: Concrete, Attached Garage, Driveway, Garage Door Opener
Parking Notes: Concrete, Attached Garage, Driveway, Garage Door Open
Pool: Fenced, In Ground
Sewer: Public Sewer, Sanitary Sewer, Storm Sewer
Swimming Pool: Yes
Utilities: Cable Connected, Electricity Connected, Natural Gas Connected, Sewer Connected, Water Connected
Water: Public
Room Sizes
Living Room: Level - Main
Dining Room: Level - Main
Kitchen: Level - Main
Primary Bedroom 1: Level - Main
Bedroom 3: Level - Main
Bedroom 2: Level - Main
Family Room: Level - Main
Local Schools
High School: Defiance
Middle School: Defiance
Elementary School: Defiance
School District: Defiance
Listed By / Shown By
Listed By
Agency Name: Key Realty
Shown By
Agency Title: Progressive Urban Real Estate
Agency Phone: 216-619-9696

Estimate Your Payment
Estimated Payment
$ 629.06 per month $556.17 Principal & Interest $0.00 Property Tax (data not provided by mls) $72.89 Homeowner's Insurance
208 Westfield Avenue | MLS# 10011805
This single family home located at 208 Westfield Avenue, Defiance, OH 43512 is currently listed for sale with an asking price of $249,900. This property was built in 1967 and has 3 bedrooms and 1 full and 1 partial baths with 1776 sq. ft. Westfield Avenue is located in the Northfield Addn. subdivision within the Defiance school district. Search Northfield Addn. real estate on www.progressiveurban.com today.