
BEDS3
BATHS2 full
SQUARE FEET1,855
MLS#5227013
STATUSActive
PROPERTY TYPEResidential - Single Family
SCHOOLAmherst Exempted Village
Property Description
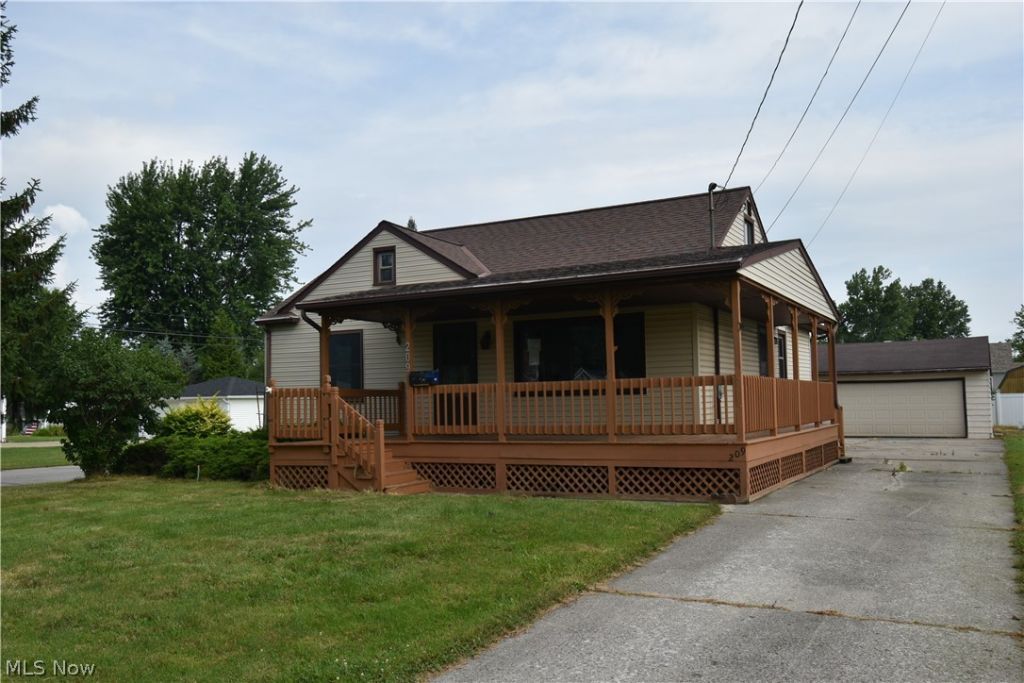
Charming Cape Cod/Bungalow welcomes you with a spacious wraparound front porch. Inside, you'll find an updated eat-in kitchen featuring granite countertops, abundant cabinetry, and included appliances. The home offers three bedrooms, including one with a walk-in closet and a second-floor bedroom with built-in drawers and a bookshelf for added character and storage.There are two full bathrooms, including one with a relaxing soaking tub and separate shower. Enjoy a formal living room along with a light-filled great room featuring vaulted ceilings, a cozy fireplace, and an open flow into the dining area with sliding doors leading outdoors. The finished basement provides additional living space with a partial recreation room. Completing the home are a two-car garage and a side patio, perfect for outdoor entertaining or relaxing. Conveniently located near schools, houses of worship, restaurants, shopping, parks, and public transportation, this home offers comfort and character.
Property Features
Property Type: Residential - Single Family
Basement: Yes
Basement: Finished, Unfinished, Sump Pump
Cooling: Central Air
Fireplaces: 2
Garage: 2
Heating: Forced Air
Home Style: Bungalow, Cape Cod
Lot Size: 0.17 Acres
Roof Type: Asphalt, Fiberglass
Stories: 2.0
Taxes: $2,839 / year
Year Built: 1953
Amenities
Vaulted Ceiling(s)
Walk-In Closet(s)
Jetted Tub
Feature Descriptions
Appliances: Dryer, Dishwasher, Range, Refrigerator, Washer
Exterior: Vinyl Siding
Laundry: In Basement
Parcel#: 05-00-023-102-001
Parking: Driveway, Garage
Patio/Porch: Patio, Porch
Sewer: Public Sewer
Water: Public
Local Schools
School District: Amherst Exempted Village
Listed By / Shown By
Listed By
Agency Name: Westway Realty
Agency Contact: 216-941-7600, drewvaneck@gmail.com
Shown By
Agency Title: Progressive Urban Real Estate
Agency Phone: (216) 619-9696

Estimate Your Payment
Estimated Payment
$ 802.96 per month $500.75 Principal & Interest $236.58 Property Tax $65.63 Homeowner's Insurance
209 Sipple Avenue | MLS# 5227013
This single family home located at 209 Sipple Avenue, Amherst, OH 44001 is currently listed for sale with an asking price of $225,000. This property was built in 1953 and has 3 bedrooms and 2 full baths with 1855 sq. ft. Sipple Avenue is located within the Amherst Exempted Village school district. Search Amherst real estate on www.progressiveurban.com today.