
BEDS4
BATHS2 full
SQUARE FEET1,727
MLS#20100389
STATUSActive
PROPERTY TYPEResidential - Single Family
SCHOOLClear Fork Valley Local
Property Description
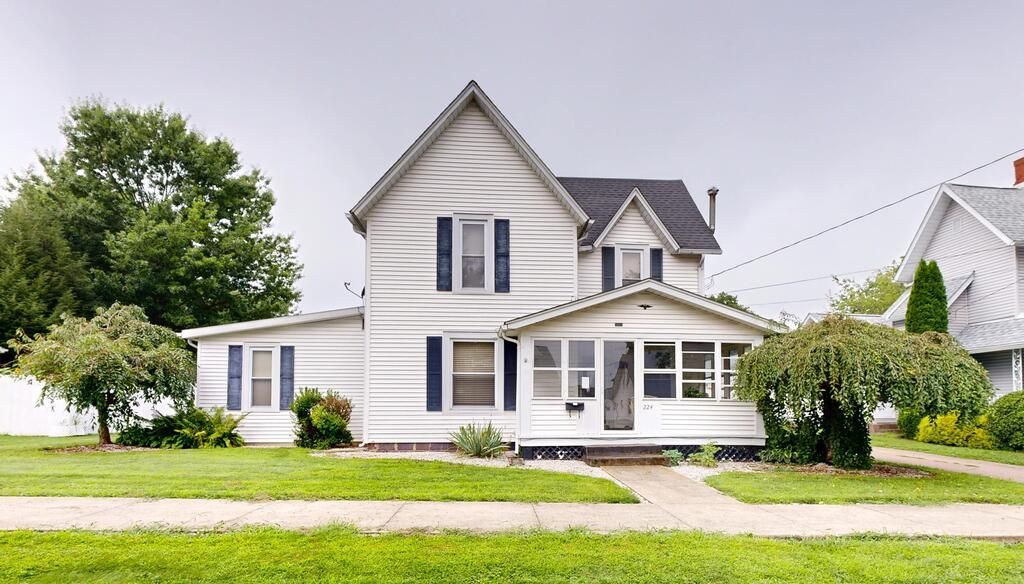
Inviting Clear Fork Charmer! Features 4 bedrooms, 2 full baths, primary bedroom, laundry and full bath on the main level. Multiple living areas with plenty of room for everyone. Great spaces for an office, family room or mud room. Spacious Primary bedroom includes two walk-in closets, soaking tub and full bath. Kitchen showcases custom oak cabinets and Corian countertops with all appliances included. Soak up the sunlight and enjoy your quiet time in the front sunroom right off the dining room that will seat plenty of people for entertaining. House is full of charm with the built-in drawers for additional storage. Central air and gas heat. A great opportunity to make this home your own!
Property Features
Property Type: Residential - Single Family
Basement: Partial
Basement: Yes
Cooling: Central Air, Whole House Fan, Other
Heating: Forced Air, Natural Gas
Lot Size: 0.20 Acres
Roof Type: Composition
Stories: 2.0
Taxes: $1,551
Year Built: 1890
Feature Descriptions
Additional Structures: Shed(s), Pergola
Appliances: Dishwasher, Dryer, Electric Range, Gas Water Heater, Microwave, Oven, Refrigerator
Days on Site: 4
Exterior: Vinyl Siding
Financing: Cash, Conventional, FHA, VA Loan, Other
Flooring: Carpet, Vinyl
Frontage: 66
Garage Y/N: Yes
Interior: Shower/Tub, Soaking Tub, Walk-In Closet(s), Dining Room, Eat-in Kitchen, Family Room, Laundry, Living Room, Main Level Primary Bedroom, Office, Sunroom Heated, Primary Bedroom with Bath
Laundry: Laundry Room
Lot: Curbs, Lawn, Level, City Lot
Lot Dimensions: 66 x 132
Parcel #: 0153507804000
Parking: Concrete, Detached, Garage
Parking Total: 4
Patio/Porch: Covered, Deck, Enclosed, Open, Porch, See Remarks, Other
Rooms Total: 6
Security: Smoke Detector(s)
Sewer: Public Sewer
Structure Type: Onsite Built
Utilities: Cable Available
Water: Public
Windows: Double Pane Windows, Vinyl
Room Sizes
Primary Bedroom: 15.50 X 14.00 Level - Main
Bedroom 2: 10.00 X 14.00 Level - Upper
Bedroom 3: 12.00 X 14.00 Level - Upper
Bedroom 4: 7.00 X 7.00 Level - Upper
Dining Room: 12.00 X 14.00 Level - Main
Family Room: 14.17 X 11.25 Level - Main
Kitchen: 13.17 X 9.42 Level - Main
Living Room: 14.00 X 14.00 Level - Main
Local Schools
School District: Clear Fork Valley Local
Listed By / Shown By
Listed By
Agency Name: Wilson Family Realty Corp
Shown By
Agency Title: Progressive Urban Real Estate
Agency Phone: (216) 619-9696

Estimate Your Payment
Estimated Payment
$ 652.83 per month $462.92 Principal & Interest $129.25 Property Tax $60.67 Homeowner's Insurance
224 Markey Street | MLS# 20100389
This single family home located at 224 Markey Street, Bellville, OH 44813 is currently listed for sale with an asking price of $208,000. This property was built in 1890 and has 4 bedrooms and 2 full baths with 1727 sq. ft. Markey Street is located within the Clear Fork Valley Local school district. Search Bellville real estate on www.progressiveurban.com today.