
BEDS3
BATHS2 full
SQUARE FEET1,503
MLS#5258038
STATUSActive
PROPERTY TYPEResidential - Single Family
SUBDIVISIONKenmore Park
SCHOOLAkron City
Property Description
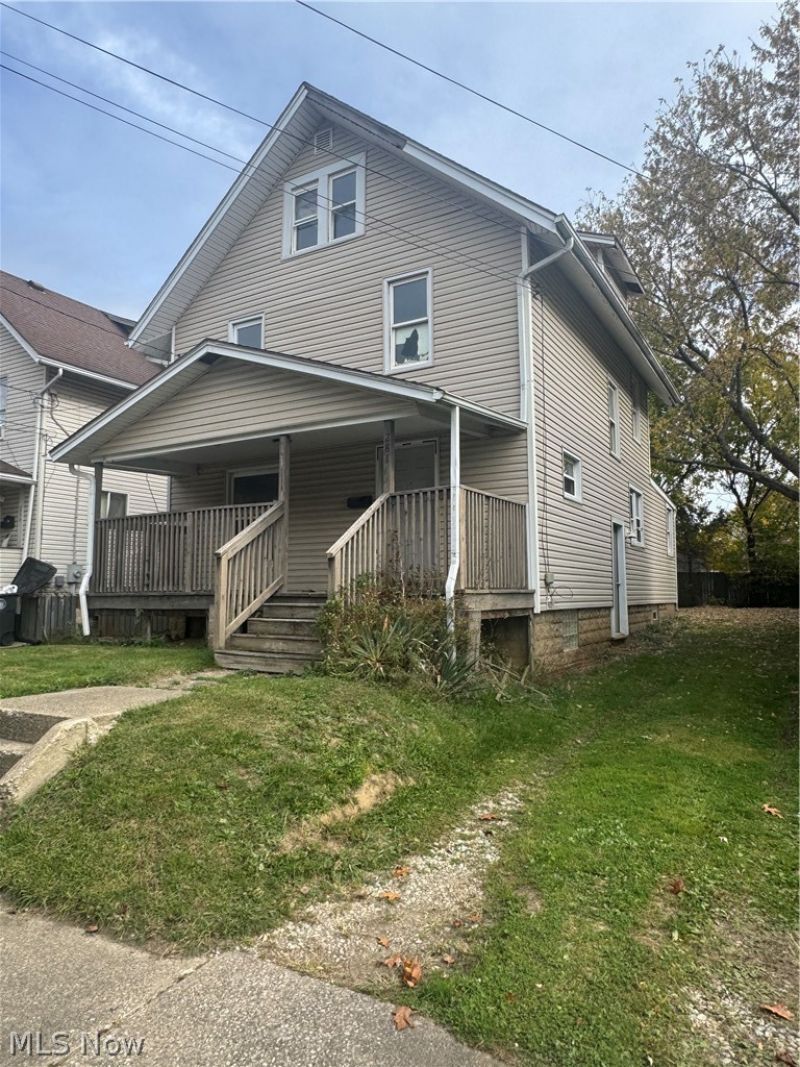
Great opportunity to build equity as you restore this Akron Classic. Property needs work. Being sold as is with all faults
Property Features
Property Type: Residential - Single Family
Basement: Yes
Basement: Full
Cooling: None
Heating: Forced Air, Gas
Home Style: Colonial
Lot Size: 0.09 Acres
Roof Type: Asphalt, Fiberglass
Stories: 2.0
Taxes: $2,523 / year
Year Built: 1921
Feature Descriptions
Days on Site: 1
Exterior: Vinyl Siding
Fencing: Wood
Parcel#: 6832526
Parking: No Garage, Unpaved
Patio/Porch: Deck
Sewer: Public Sewer
Water: Public
Room Sizes
Bedroom: N D x N D Level - Second
Bedroom: N D x N D Level - Second
Living Room: N D x N D Level - First
Primary Bedroom: N D x N D Level - Second
Dining Room: N D x N D Level - First
Kitchen: N D x N D Level - First
Bonus Room: N D x N D Level - Third
Local Schools
School District: Akron City
Listed By / Shown By
Listed By
Agency Name: RE/MAX Market Solutions
Agency Contact: jimsheppard3@gmail.com, 330-807-5611
Shown By
Agency Title: Progressive Urban Real Estate
Agency Phone: (216) 619-9696

Estimate Your Payment
Estimated Payment
$ 361.28 per month $133.53 Principal & Interest $210.25 Property Tax $17.50 Homeowner's Insurance
2281 8th Street Sw | MLS# 5258038
This single family home located at 2281 8th Street Sw, Akron, OH 44314 is currently listed for sale with an asking price of $60,000. This property was built in 1921 and has 3 bedrooms and 2 full baths with 1503 sq. ft. 8th Street Sw is located in the Kenmore Park subdivision within the Akron City school district. Search Kenmore Park real estate on www.progressiveurban.com today.