
BEDS1
BATHS2 full
SQUARE FEET1,283
MLS#1883367
STATUSPending
PROPERTY TYPEResidential - Condominium
SCHOOLCincinnati
Property Description
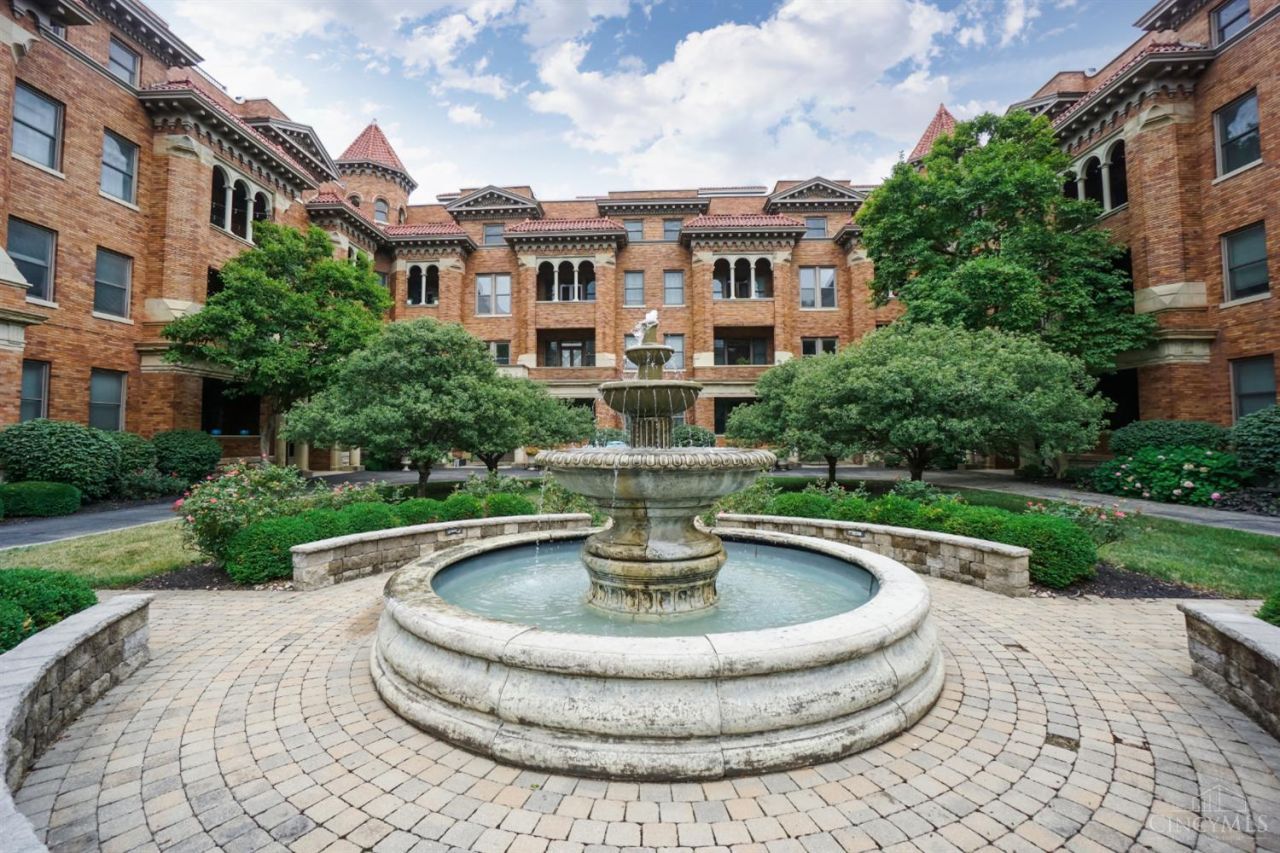
Enjoy all that urban life has to offer from the top floor of The Verona, a beautiful historic building in the heart of Walnut Hills. This single floor condo features a well-designed, open floor plan with 10 foot ceilings, hardwood floors, exposed brick, 6 panel doors. The kitchen setup is great for entertaining with granite counters and SS appliances. Sunlight shines from the skylight and throughout the home. The ensuite primary bedroom offers a walk-in closet, and a flex room adds extra space for remote work, creative interests, or overnight guests. Step outside to your rooftop terrace with 360 views. New furnace and A/C in 2021, water heater in 2023, fresh carpet and paint in 2026. Enjoy in-unit laundry, gated parking, private storage, a fitness room, and the courtyard with a signature fountain. Ideally located near Eden Park, Downtown, the Walnut Hills Entertainment District, and neighborhood dining and shopping. A rare opportunity for timeless style in a sought-after location.
Property Features
Property Type: Residential - Condominium
Basement: None
Cooling: Central Air
Heating: Electric, Heat Pump
Home Style: Historical
Lot Size: 1.43 Acres
Roof Type: Slate
Stories: 1.0
Taxes: $4,496
Year Built: 1906
Amenities
9Ft + Ceiling
Elevator
Multi Panel Doors
Natural Woodwork
Feature Descriptions
Appliances: Dishwasher, Dryer, Garbage Disposal, Microwave, Oven/Range, Refrigerator, Washer
Association Includes: MaintenanceExterior, Sewer, SnowRemoval, Trash, Water, AssociationDues, ExerciseFacility, ProfessionalMgt
Association Name: Towne Properties
Condo: Levels 1-3
Days on Site: 133
Exterior: Brick
Family Room: Wood Floor
Features: Common Hallway Entry, Elevator-Within Bldg, Unit On Top Floor, Laundry-In Unit
Foundation: Stone
Garage/Carport: None
Gas: None
HOA Fee: 466.51/Monthly
HOA Y/N: 1
Kitchen: Counter Bar, Skylight(s), Wood Cabinets, Wood Floor, Marble/Granite/Slate
Parcel #: 063-0003-0263-00
Parking: 1 Assigned, On Street
Primary Bathroom: Shower, Double Vanity
Primary Bedroom: Bath Adjoins, Walk-in Closet, Wall-to-Wall Carpet, Wood Floor
Rooms Total: 5
Sewer: Public Sewer
Tax Abatement: No
Unit Entry Level: 4
Water: Public
Water Heater: Electric
Window Features: Double Hung, Vinyl, Insulated
Room Sizes
Primary Bedroom: 14 X 13 Level - 1
Dining Room: 13 X 12 Level - 1
Entry: 10 X 5 Level - 1
Family Room: 21 X 19 Level - 1
Study/Den: 14 X 10 Level - 1
Local Schools
School District: Cincinnati
Listed By / Shown By
Listed By
Agency Name: Comey & Shepherd
Shown By
Agency Title: Progressive Urban Real Estate
Agency Phone: (216) 619-9696

Estimate Your Payment
Estimated Payment
$ 1,001.46 per month $554.17 Principal & Interest $374.67 Property Tax $72.63 Homeowner's Insurance
2356 Park Avenue, Unit 54 | MLS# 1883367
This condo located at 2356 Park Avenue, Unit 54, Cincinnati, OH 45206 is currently listed for sale with an asking price of $249,000. This property was built in 1906 and has 1 bedrooms and 2 full baths with 1283 sq. ft. Park Avenue, Unit 54 is located within the Cincinnati school district. Search Cincinnati real estate on www.progressiveurban.com today.