
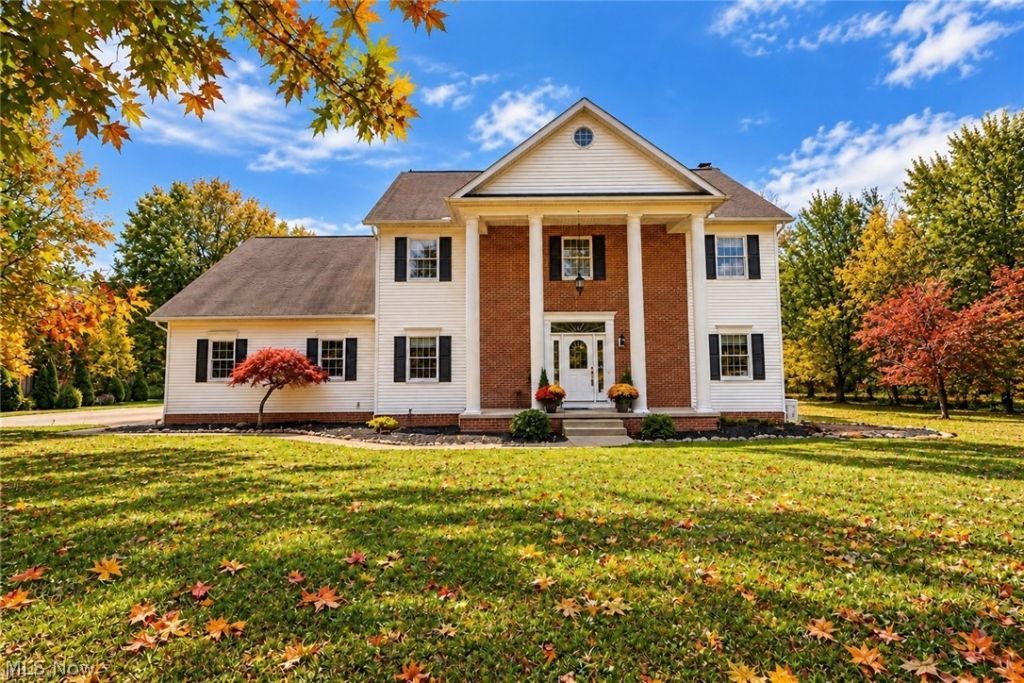
BEDS4
BATHS2 full 1 partial
SQUARE FEET3,764
MLS#5227603
STATUSActive
PROPERTY TYPEResidential - Single Family
SUBDIVISIONAcadian Heights Allotment
SCHOOLGreen Local
Property Description
Looking for a home with plenty of space inside and out? This custom-built, one-owner home in Green Local Schools is ready for its next chapter! Situated on nearly an acre of level, usable land, this home offers spacious rooms, 9-foot ceilings, abundant natural light, and room to make it your own. The inviting living room features a wood-burning fireplace and access to the patio and partially fenced backyard. A spacious kitchen with ample cabinetry and counter space, formal dining room, and first-floor office make everyday living easy. Upstairs, retreat to the vaulted primary suite featuring a private balcony, walk-in closet, soaking tub, and separate shower. Three additional bedrooms and a large bonus room with its own balcony offer endless possibilities for a fifth bedroom, media room, or playroom! Need more space? The walk-out basement features 9-foot ceilings, a gas fireplace, and incredible potential for additional living space. A 3-car garage, whole-home generator, dumbwaiter, water softener, storage shed, and home warranty add even more value. Enjoy the space and privacy of nearly an acre while remaining conveniently located near shopping, dining, and everyday amenities. A great home, a great location, and so many possibilities! Schedule your private showing and see how this home could be the perfect fit!
Property Features
Property Type: Residential - Single Family
Basement: Yes
Basement: Full, Partially Finished, Walk-Up Access
Cooling: Central Air
Fireplaces: 2
Garage: 3 car attached
Heating: Forced Air, Fireplace(s), Gas
Home Style: Colonial
Lot Size: 0.91 Acres
Roof Type: Asphalt, Fiberglass
Stories: 2.0
Taxes: $5,813 / year
Year Built: 2000
Feature Descriptions
Appliances: Dishwasher, Range, Refrigerator
Days on Site: 100
Exterior: Brick, Vinyl Siding
Fireplace: Living Room, Recreation Room, Gas, Wood Burning
Parcel#: 2809920
Parking: Attached, Garage
Sewer: Septic Tank
Water: Well
Room Sizes
Primary Bedroom: 20 x 12 Level - Second
Bedroom: 12 x 12 Level - Second
Eat-in Kitchen: 19 x 13 Level - First
Dining Room: 12 x 14 Level - First
Bonus Room: 18 x 24 Level - Second
Bedroom: 16 x 12 Level - Second
Recreation: 26 x 27 Level - Lower
Living Room: 14 x 18 Level - First
Primary Bathroom: N D x N D Level - Second
Bathroom: N D x N D Level - Second
Office: 10 x 14 Level - First
Bedroom: 12 x 14 Level - Second
Bathroom: N D x N D Level - First
Local Schools
School District: Green Local
Listed By / Shown By
Listed By
Agency Name: Keller Williams Legacy Group Realty
Agency Contact: tmummertz22@gmail.com, 330-704-7198
Shown By
Agency Title: Progressive Urban Real Estate
Agency Phone: (216) 619-9696

Estimate Your Payment
Estimated Payment
$ 1,742.78 per month $1,112.56 Principal & Interest $484.42 Property Tax $145.80 Homeowner's Insurance
2390 Auberry Drive | MLS# 5227603
This single family home located at 2390 Auberry Drive, Akron, OH 44312 is currently listed for sale with an asking price of $499,900. This property was built in 2000 and has 4 bedrooms and 2 full and 1 partial baths with 3764 sq. ft. Auberry Drive is located in the Acadian Heights Allotment subdivision within the Green Local school district. Search Acadian Heights Allotment real estate on www.progressiveurban.com today.