
BEDS3
BATHS3 full
SQUARE FEET1,184
MLS#5257209
STATUSActive
PROPERTY TYPEResidential - Single Family
SCHOOLMadison Local
Property Description
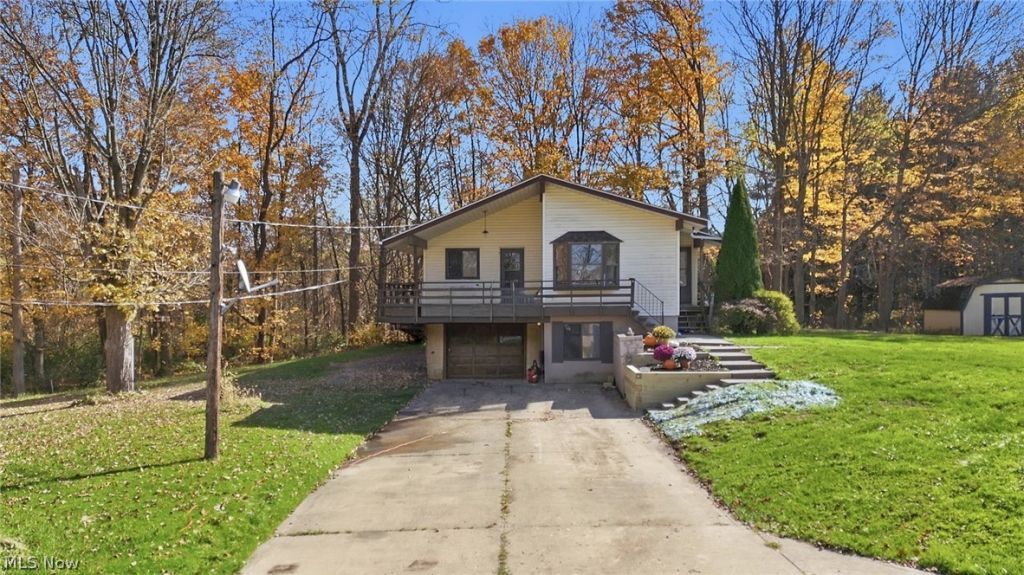
A little country feel with plenty of outdoor space to enjoy! Situated on 1.23 acres, this property offers a great combination of comfortable living and outdoor features. The basement provides additional usable space and a convenient garage, while a new roof was installed in 2024. Outside, you'll find a large shed and a concrete block outbuilding, offering plenty of options for storage, hobbies, or projects. The backyard is a favorite spot, featuring a fire pit near the creek and opportunities to enjoy the surrounding wildlife, including deer that frequently visit the property. Conveniently located between Mansfield and Ashland, this property offers plenty to appreciate inside and out!! PLEASE ALLOW 48 HOURS for response to any offers.
Property Features
Property Type: Residential - Single Family
Basement: Yes
Basement: Finished
Cooling: Central Air
Garage: 1 car attached
Heating: Electric, Forced Air, Heat Pump
Lot Size: 1.23 Acres
Roof Type: Shingle
Stories: 1.0
Taxes: $2,614 / year
Year Built: 1972
Feature Descriptions
Appliances: Dryer, Range, Refrigerator, Washer
Exterior: Vinyl Siding
Fencing: Fenced
Parcel#: 021-17-060-08-000
Parking: Attached, Garage
Patio/Porch: Porch
Sewer: Septic Tank
Water: Well
Room Sizes
Bedroom: 10.4 x 8.8 Level - First
Bedroom: 10.2 x 11.7 Level - First
Bedroom: 11.11 x 12.1 Level - First
Living Room: 18.7 x 19.6 Level - First
Dining Room: 15.3 x 12.3 Level - First
Kitchen: 11.11 x 6.8 Level - First
Local Schools
School District: Madison Local
Listed By / Shown By
Listed By
Agency Name: Keller Williams Elevate
Agency Contact: tracy@thetracyjonesteam.com, 567-309-0567
Shown By
Agency Title: Progressive Urban Real Estate
Agency Phone: (216) 619-9696

Estimate Your Payment
Estimated Payment
$ 784.21 per month $500.75 Principal & Interest $217.83 Property Tax $65.63 Homeowner's Insurance
2400 Ashland Road | MLS# 5257209
This single family home located at 2400 Ashland Road, Mansfield, OH 44905 is currently listed for sale with an asking price of $225,000. This property was built in 1972 and has 3 bedrooms and 3 full baths with 1184 sq. ft. Ashland Road is located within the Madison Local school district. Search Mansfield real estate on www.progressiveurban.com today.