
BEDS3
BATHS1 full
SQUARE FEET1,270
MLS#1891669
STATUSPending
PROPERTY TYPEResidential - Single Family
SUBDIVISIONElsmere
SCHOOLNorwood
Property Description
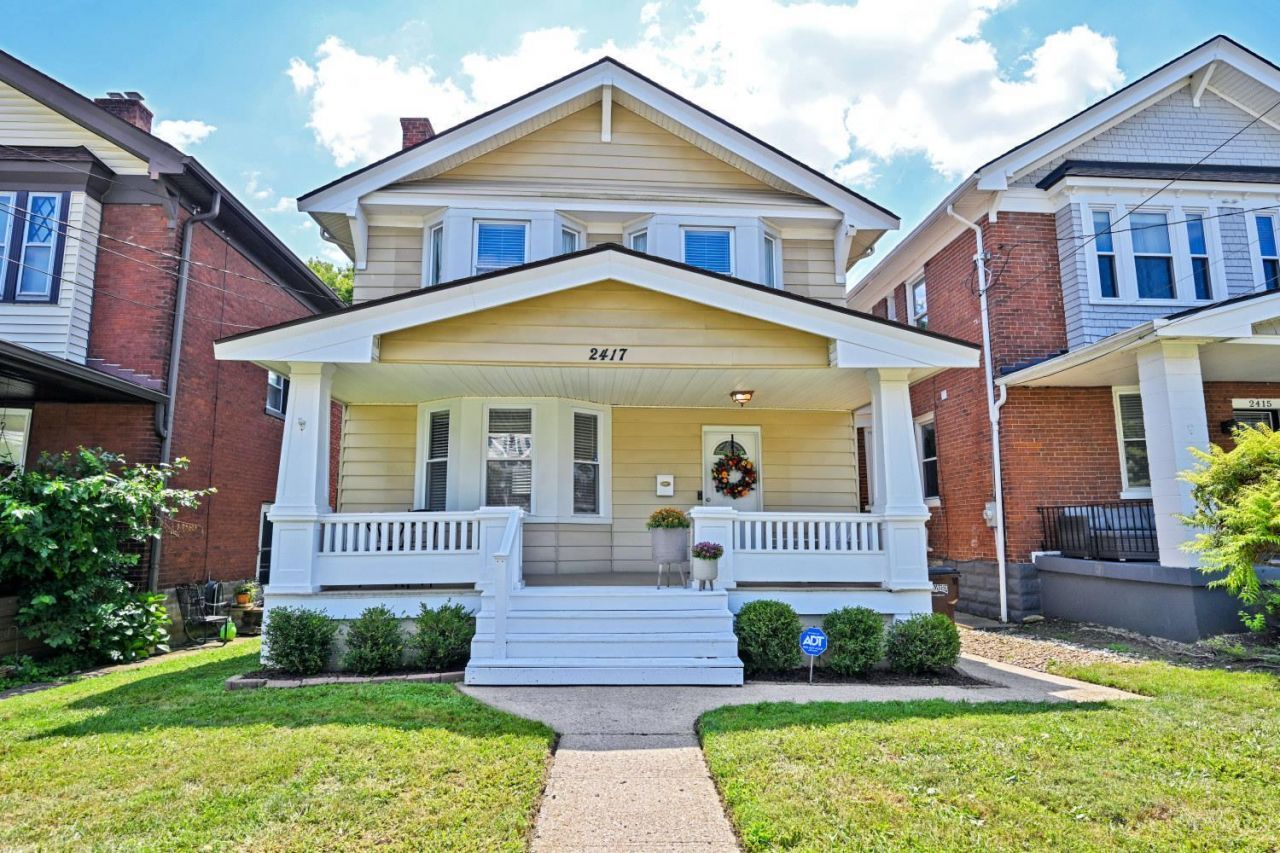
Charming Norwood home ideally located near Barwood Park and convenient to trendy restaurants, shopping, and the interstate. Beautiful hardwood floors highlight the living and dining rooms with the dining area featuring built ins and a cozy fireplace. Bay windows fill the home with natural light and timeless charm. The fully equipped kitchen walks out to newly redone composite decking overlooking peaceful wooded backyard, perfect for relaxing or entertaining. Three spacious bedrooms upstairs along with generous full bath. The finished LL offers additional living space and plenty of storage. Enjoy your morning coffee or evening conversations from the covered front porch. And what better place to greet trick or treaters on Halloween! A wonderful home in a fantastic location. Agent related to seller. Schedule a tour today!
Property Features
Property Type: Residential - Single Family
Basement: Full
Basement: Yes
Cooling: Central Air
Fireplaces: 1
Heating: Forced Air, Gas
Home Style: Italianate, Traditional
Lot Size: 0.12 Acres
Roof Type: Shingle
Stories: 2.0
Taxes: $3,434
Year Built: 1913
Amenities
9Ft + Ceiling
Deck
Porch
Wooded Lot
Feature Descriptions
Access: City Street
Appliances: Dishwasher, Gas Cooktop, Microwave, Oven/Range, Refrigerator
Basement Fatures: Finished, WW Carpet, Glass Blk Wind
Buildings: Shed
Days on Site: 9
Exterior: Wood Siding
Fencing: Metal
Fireplace Features: Brick, Inoperable
Foundation: Poured
Garage/Carport: None
Gas: Natural
Kitchen: Pantry, Solid Surface Ctr, Tile Floor, Walkout, Wood Cabinets
Lot Dimensions: 33x150
Miscellaneous: Cable, Ceiling Fan, Smoke Alarm
Parcel #: 651-0043-0038-00
Parking: On Street
Primary Bathroom: Tile Floor
Primary Bedroom: Wall-to-Wall Carpet, Window Treatment
Rooms Total: 7
Sewer: Public Sewer
Special View Info: Woods
SQFT Basement: 634
Tax Abatement: No
Water: Public
Water Heater: Gas
Window Features: Bay/Bow, Double Hung, Insulated
Wooded: Yes
Room Sizes
Primary Bedroom: 13 X 12 Level - 2
Dining Room: 13 X 12 Level - 1
Entry: 8 X 7 Level - 1
Living Room: 15 X 11 Level - 1
Laundry Room: 10 X 8 Level - Lower
Recreation Room: 19 X 16 Level - Lower
Local Schools
School District: Norwood
Listed By / Shown By
Listed By
Agency Name: Comey & Shepherd
Shown By
Agency Title: Progressive Urban Real Estate
Agency Phone: 216-619-9696

Estimate Your Payment
Estimated Payment
$ 915.22 per month $556.17 Principal & Interest $286.17 Property Tax $72.89 Homeowner's Insurance
2417 Morton Avenue | MLS# 1891669
This single family home located at 2417 Morton Avenue, Norwood, OH 45212 is currently listed for sale with an asking price of $249,900. This property was built in 1913 and has 3 bedrooms and 1 full baths with 1270 sq. ft. Morton Avenue is located in the Elsmere subdivision within the Norwood school district. Search Elsmere real estate on www.progressiveurban.com today.