
BEDS2
BATHS1 full
SQUARE FEET1,092
MLS#967979
STATUSActive
PROPERTY TYPEResidential - Single Family
SUBDIVISIONBroken Arrow Estates
SCHOOLNewton
Property Description
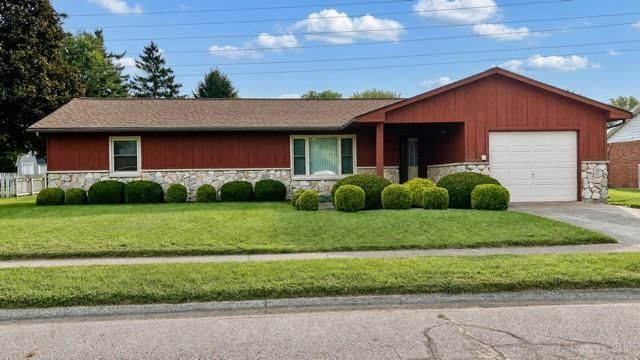
Welcome home to this well-maintained ranch offering spacious, comfortable one-level living with plenty of room to make it your own. Great curb appeal welcomes you with a beautifully maintained lawn, mature landscaping, stone accents, and a covered front entry.Inside, you'll find a large living room filled with natural light, an eat-in kitchen with plenty of cabinetry and pantry storage, and an additional sunroom/flex space featuring two sets of sliding glass doors overlooking the backyard--perfect for relaxing, entertaining, or creating a home office or hobby space. The generously sized bedrooms offer great closet space, while the spacious bathroom provides plenty of room and storage. Outside, enjoy a level backyard, patio area, and attached garage. Even better, the home received a new roof in 2025, taking care of one of the biggest-ticket homeownership items!This home has been lovingly maintained and offers a solid foundation for its next owner to update to their personal style. Bring your ideas and make it your own!
Property Features
Property Type: Residential - Single Family
Cooling: Window Unit
Garage: 1
Heating: Baseboard, Electric
Lot Size: 0.29 Acres
Stories: 1.0
Taxes: $3,780
Year Built: 1987
Feature Descriptions
Basement Features: Slab
Exterior: Cedar, Stone
Garage Features: 1 Car, Opener
Outside Features: Patio
Room Sizes
Living Room: 17 X 24 Level - Main
Kitchen: 24 X 13 Level - Main
Bedroom: 14 X 14 Level - Main
Bedroom: 10 X 14 Level - Main
Other: 17 X 16 Level - Main
Local Schools
School District: Newton
Listed By / Shown By
Listed By
Agency Name: Galbreath REALTORS
Shown By
Agency Title: Progressive Urban Real Estate
Agency Phone: 216-619-9696

Estimate Your Payment
Estimated Payment
$ 767.85 per month $400.38 Principal & Interest $315.00 Property Tax $52.47 Homeowner's Insurance
25 Newton Drive | MLS# 967979
This single family home located at 25 Newton Drive, Pleasant Hill, OH 45359 is currently listed for sale with an asking price of $179,900. This property was built in 1987 and has 2 bedrooms and 1 full baths with 1092 sq. ft. Newton Drive is located in the Broken Arrow Estates subdivision within the Newton school district. Search Broken Arrow Estates real estate on www.progressiveurban.com today.