
BEDS2
BATHS2 full
SQUARE FEET1,123
MLS#966854
STATUSActive
PROPERTY TYPEResidential - Single Family
SUBDIVISIONSwaim Golf Club Pt 02
SCHOOLCincinnati
Property Description
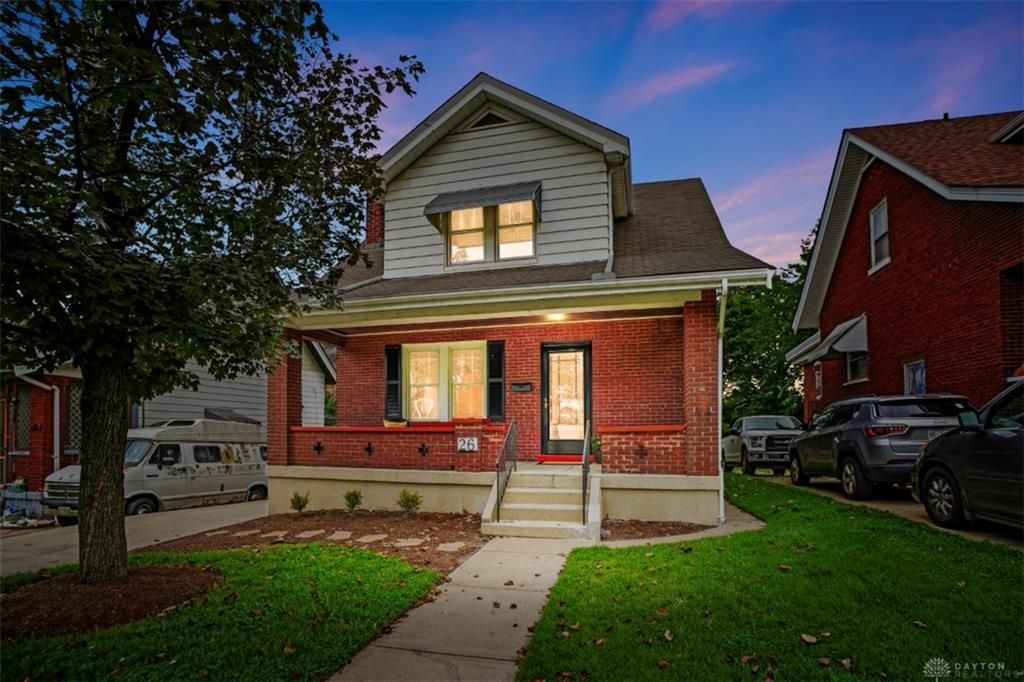
What an opportunity! Fully renovated, all brick home with covered front porch, refinished gleaming hardwood floors through living and dining room. Fireplace (inoperable). All-new white kitchen w/SS appliances and walkout to bright sunroom. Two bedrooms upstairs, new carpet, and beautiful luxury bathroom. Can make the finished lower level a 3rd bedroom, with study and full bath! Perfect in-law suite or for an older child, with its own side entrance. Detached garage has been turned into a shed/workshop. Fenced yard w/ privacy fence. A rare gem at this price!
Property Features
Property Type: Residential - Single Family
Basement: Yes
Cooling: Window Unit
Fireplaces: 1
Garage: 1
Heating: Forced Air, Natural Gas
Lot Size: 0.14 Acres
Stories: 2.0
Taxes: $1,624
Year Built: 1927
Feature Descriptions
Appliance Features: Dishwasher, Garbage Disposal, Microwave, Range, Refrigerator
Basement Features: Finished, Full
Days on Site: 1
Exterior: Brick
Fireplace. Features: Inoperable, One
Garage Features: 1 Car, Detached
Lot Dimensions: 40x150
Outside Features: Patio, Porch
Utilities: 220 Volt Outlet
Room Sizes
Entry Room: 4 X 3 Level - Main
Living Room: 12 X 21 Level - Main
Dining Room: 13 X 12 Level - Main
Kitchen: 13 X 10 Level - Main
Study/Office: 13 X 9 Level - Lower Level
Primary Bedroom: 13 X 13 Level - Second
Bedroom: 11 X 13 Level - Second
Laundry: 8 X 6 Level - Lower Level
Rec Room: 16 X 11 Level - Lower Level
Local Schools
School District: Cincinnati
Listed By / Shown By
Listed By
Agency Name: Comey & Shepherd REALTORS
Shown By
Agency Title: Progressive Urban Real Estate
Agency Phone: 216-619-9696

Estimate Your Payment
Estimated Payment
$ 638.78 per month $445.11 Principal & Interest $135.33 Property Tax $58.33 Homeowner's Insurance
26 Escalon Street | MLS# 966854
This single family home located at 26 Escalon Street, Cincinnati, OH 45216 is currently listed for sale with an asking price of $200,000. This property was built in 1927 and has 2 bedrooms and 2 full baths with 1123 sq. ft. Escalon Street is located in the Swaim Golf Club Pt 02 subdivision within the Cincinnati school district. Search Swaim Golf Club Pt 02 real estate on www.progressiveurban.com today.