
BEDS6
BATHS3 full 2 partial
SQUARE FEET6,864
MLS#5229170
STATUSActive
PROPERTY TYPEResidential - Single Family
SCHOOLLexington Local
Property Description
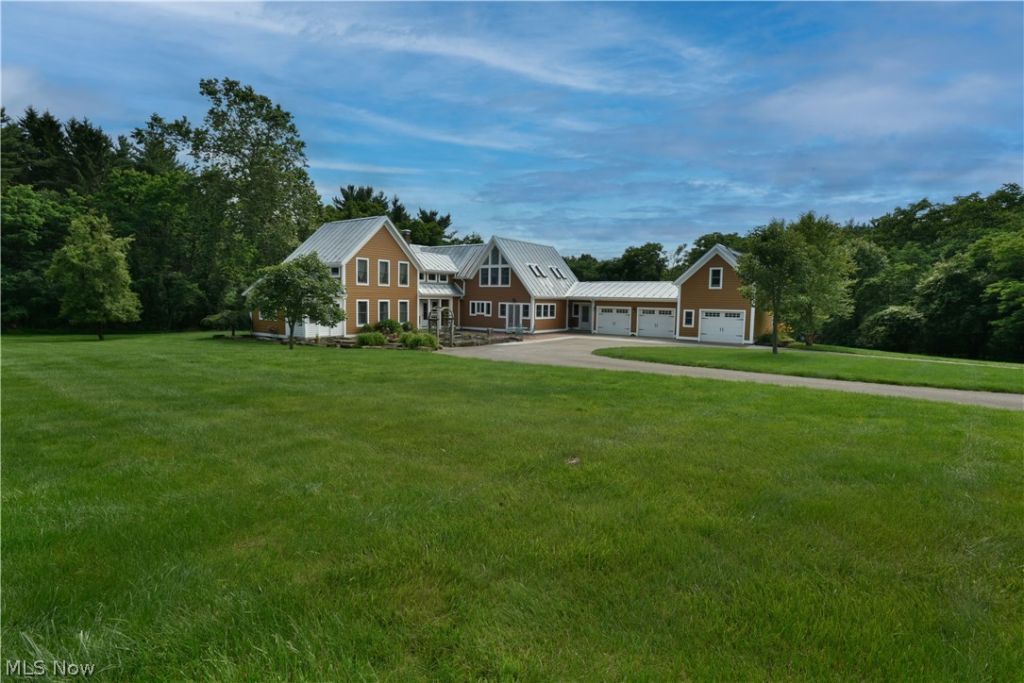
Set on approximately 8.5 acres, this distinctive property offers a private setting with a blend of historic character and thoughtful updates. The home features 6 bedrooms, 3 full bathrooms, and 2 half bathrooms, with hardwood flooring throughout much of the interior. The kitchen is equipped with a Viking range, a farmhouse-style sink, and a spacious walk-in pantry. A second-floor bonus room features cathedral ceilings and expansive windows with views of the surrounding property. Additional amenities include a studio or office space above the attached 3-car garage with a half bathroom, a mudroom with a dog wash station, a workshop area within the garage, and a barn suitable for storage, hobby use, or other permitted uses. The expansive grounds provide ample outdoor space and a variety of possibilities.
Property Features
Property Type: Residential - Single Family
Basement: Yes
Basement: Exterior Entry, Partial, Unfinished, Sump Pump
Cooling: Central Air
Fireplaces: 1
Garage: 3 car attached
Heating: Forced Air, Geothermal
Home Style: Traditional
Lot Size: 8.49 Acres
Roof Type: Metal
Stories: 2.0
Taxes: $6,796 / year
Year Built: 1930
Feature Descriptions
Appliances: Dryer, Dishwasher, Disposal, Range, Refrigerator, Washer
Days on Site: 93
Exterior: HardiPlank Type
Fireplace: Living Room, Wood Burning Stove
Parcel#: 047-26-034-18-001
Parking: Attached, Direct Access, Garage
Sewer: Septic Tank
Water: Well
Room Sizes
Bedroom: 10 x 10 Level - Second
Bedroom: 18.5 x 10 Level - Second
Primary Bedroom: 20 x 14 Level - First
Entry/ Foyer: 12 x 12 Level - First
Kitchen: 11.5 x 27.1 Level - First
Family Room: 15 x 17 Level - First
Dining Room: 11 x 15.5 Level - First
Living Room: 18 x 15.5 Level - First
Sunroom: 19 x 7 Level - First
Office: 11 x 15 Level - First
Bonus Room: 25 x 15 Level - Second
Mud Room: 8.5 x 17 Level - First
Recreation: 12 x 27 Level - Second
Other: 14 x 13 Level - Second
Eat-in Kitchen: 11 x 17 Level - First
Laundry: 12 x 19 Level - First
Bedroom: 10 x 14 Level - Second
Bedroom: 12 x 15 Level - Second
Bedroom: 12 x 10 Level - Second
Local Schools
School District: Lexington Local
Listed By / Shown By
Listed By
Agency Name: WEICHERT REALTORS - Morgan Realty Group
Agency Contact: 419-732-0941, sales@morganrealtygroup.com
Shown By
Agency Title: Progressive Urban Real Estate
Agency Phone: (216) 619-9696

Estimate Your Payment
Estimated Payment
$ 2,580.12 per month $1,780.45 Principal & Interest $566.33 Property Tax $233.33 Homeowner's Insurance
2863 Bell Road | MLS# 5229170
This single family home located at 2863 Bell Road, Mansfield, OH 44904 is currently listed for sale with an asking price of $800,000. This property was built in 1930 and has 6 bedrooms and 3 full and 2 partial baths with 6864 sq. ft. Bell Road is located within the Lexington Local school district. Search Mansfield real estate on www.progressiveurban.com today.