
BEDS3
BATHS2 full
MLS#5255072
STATUSPending
PROPERTY TYPEResidential - Single Family
SUBDIVISIONEast Barberton
SCHOOLBarberton City
Property Description
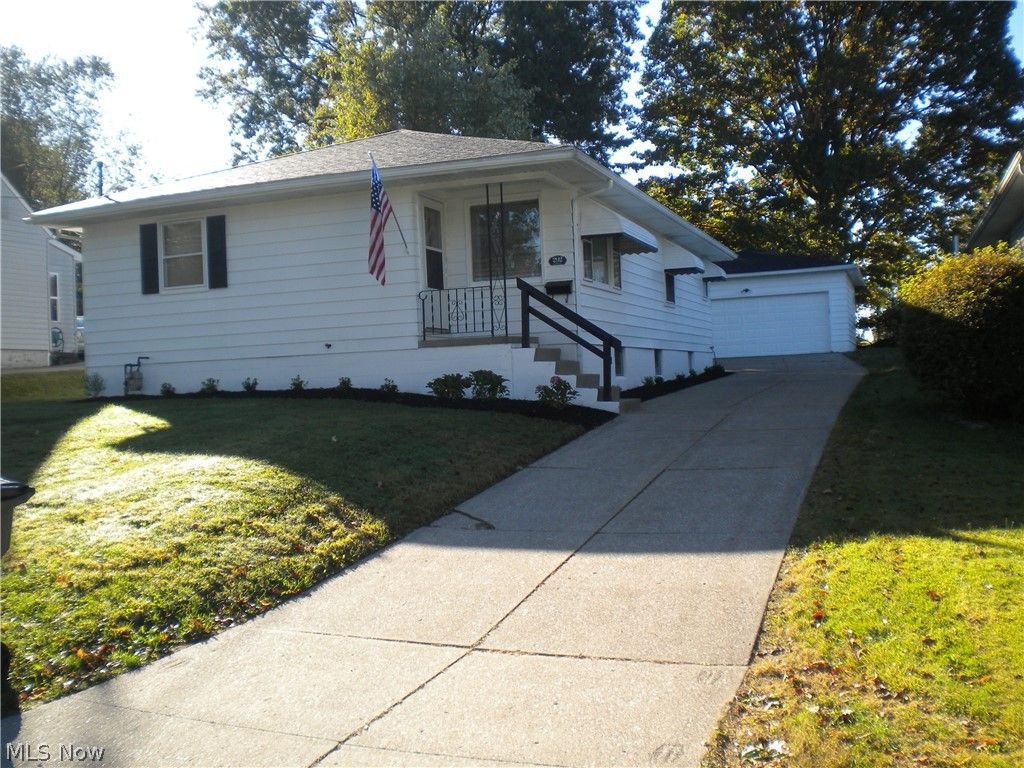
Beautiful east side ranch near hospital! Great floor plan with very spacious rooms. Master bedroom with ensuite. 2 full baths and 1 half bath. Costly nice updates include newer hvac ,all new flooring and fresh paint and new roof! Nicely landscaped with private back yard. 2 car garage and concrete drive. Huge basement with endless possibilities. Absolute move in ready!
Property Features
Property Type: Residential - Single Family
Basement: Yes
Basement: Full
Cooling: Central Air, Electric
Garage: 2
Heating: Forced Air, Gas
Home Style: Ranch
Lot Size: 0.15 Acres
Roof Type: Asphalt
Stories: 1.0
Taxes: $1 / year
Year Built: 1973
Feature Descriptions
Appliances: Range, Refrigerator
Days on Site: 4
Exterior: Aluminum Siding
Parcel#: 0106001
Parking: Concrete, Driveway
Sewer: Public Sewer
Water: Public
Local Schools
School District: Barberton City
Listed By / Shown By
Listed By
Agency Name: Ohio Realty Consultants Inc.
Agency Contact: 330-745-2318, faithorc@yahoo.com
Shown By
Agency Title: Progressive Urban Real Estate
Agency Phone: (216) 619-9696

Estimate Your Payment
Estimated Payment
$ 465.52 per month $411.51 Principal & Interest $0.08 Property Tax $53.93 Homeowner's Insurance
292 E Cassell Avenue | MLS# 5255072
This single family home located at 292 E Cassell Avenue, Barberton, OH 44203 is currently listed for sale with an asking price of $184,900. This property was built in 1973 and has 3 bedrooms and 2 full baths. E Cassell Avenue is located in the East Barberton subdivision within the Barberton City school district. Search East Barberton real estate on www.progressiveurban.com today.