
BEDS5
BATHS2 full 1 partial
SQUARE FEET1,870
MLS#5240874
STATUSPending
PROPERTY TYPEResidential - Single Family
SUBDIVISIONBerzins East 300th Street Sub
SCHOOLWickliffe City
Property Description
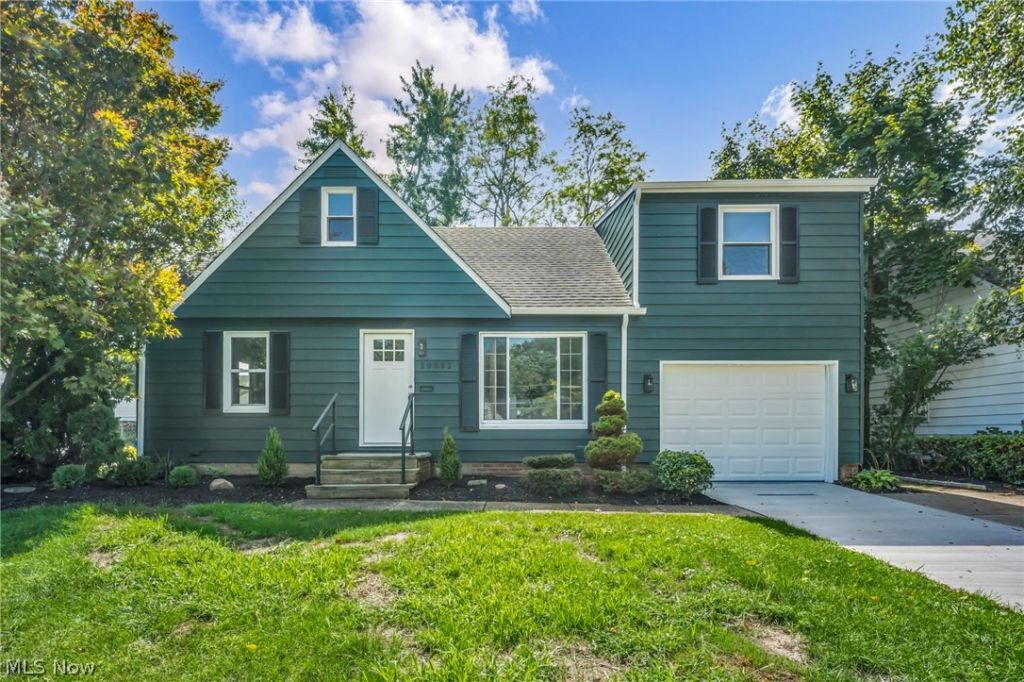
Welcome to 30082 Dorothy Dr in Wickliffe! The beautifully updated exterior is just the beginning of what this 5-bedroom, 2.5-bath home has to offer. Inside, a versatile layout provides plenty of space across three levels with numerous updates throughout. The first floor features the living room, two bedrooms, a full bathroom, and a brand-new kitchen with white shaker cabinetry, quartz countertops, stainless steel appliances, and a subway tile backsplash. The kitchen also provides convenient access to the attached 1-car garage. Upstairs, three additional bedrooms provide even more space, including a spacious bedroom suite with its own private half bath. The finished lower level adds valuable living space, offering a large open recreation area with new flooring and plenty of flexibility. A full bathroom adds even more functionality to the space, which can be used as a family room, home gym, office, playroom, or entertaining area. Outside, the fenced backyard is a standout feature, offering a large deck, firepit, shed, and mature trees. There's plenty of room to relax, entertain, and enjoy the outdoor space.
Property Features
Property Type: Residential - Single Family
Basement: Yes
Cooling: Central Air
Garage: 1 car attached
Heating: Forced Air
Home Style: Bungalow
Lot Size: 0.16 Acres
Roof Type: Asphalt, Fiberglass
Stories: 2.0
Taxes: $3,034 / year
Year Built: 1954
Feature Descriptions
Days on Site: 50
Exterior: Aluminum Siding
Laundry: In Basement
Parcel#: 29-B-005-F-00-034-0
Parking: Attached, Garage
Sewer: Public Sewer
Water: Public
Local Schools
School District: Wickliffe City
Listed By / Shown By
Listed By
Agency Name: Red 1 Realty, LLC
Agency Contact: realtorbrandonbartlett@gmail.com, 419-810-0839
Shown By
Agency Title: Progressive Urban Real Estate
Agency Phone: (216) 619-9696

Estimate Your Payment
Estimated Payment
$ 919.65 per month $589.55 Principal & Interest $252.83 Property Tax $77.26 Homeowner's Insurance
30082 Dorothy Drive | MLS# 5240874
This single family home located at 30082 Dorothy Drive, Wickliffe, OH 44092 is currently listed for sale with an asking price of $264,900. This property was built in 1954 and has 5 bedrooms and 2 full and 1 partial baths with 1870 sq. ft. Dorothy Drive is located in the Berzins East 300th Street Sub subdivision within the Wickliffe City school district. Search Berzins East 300th Street Sub real estate on www.progressiveurban.com today.