
BEDS4
BATHS3 full
MLS#5180759
STATUSContingent
PROPERTY TYPEResidential - Single Family
SUBDIVISIONCorbin Drive
SCHOOLFranklin Local
Property Description
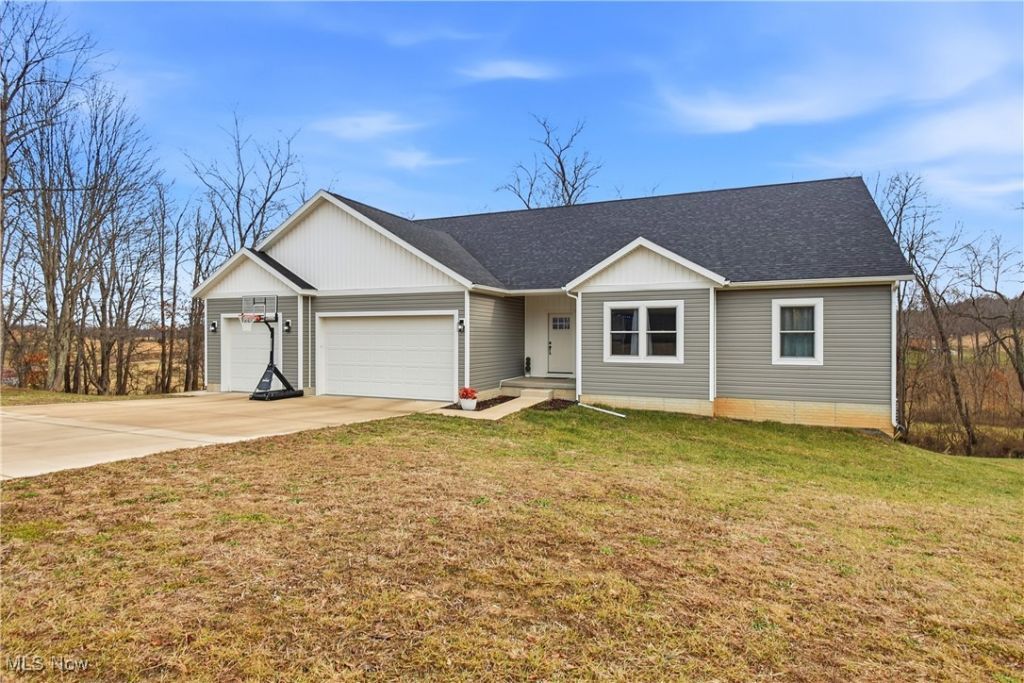
Welcome to this exceptional custom-built ranch in the highly sought-after Corbin Heights neighborhood, where elegance meets everyday comfort. Set on 1.18 beautifully maintained acres, this home features an open-concept layout with soaring vaulted ceilings designed for both entertaining and relaxed living. The stunning eat-in kitchen serves as the centerpiece of the home, showcasing new stainless-steel appliances, granite countertops, and a striking 12-foot center island. It opens seamlessly to the inviting living room, creating a warm and spacious gathering area. The expansive primary suite offers a private retreat with a walk-in closet and a spa-inspired bathroom complete with a tiled walk-in shower featuring a Bluetooth speaker and a double-sink vanity. A well-appointed in-law suite includes its own private bathroom and generous storage, ideal for multi-generational living or guest accommodations. Additional features include first-floor laundry, a fully finished walk-out basement that was completed in the Fall of 2025 and includes plumbing for a half bath, a covered back deck perfect for outdoor enjoyment on both the main and lower levels, and a three-car attached garage. With upscale finishes, thoughtful design, and plenty of room to grow, this remarkable property truly feels like home.
Property Features
Property Type: Residential - Single Family
Basement: Yes
Basement: Full, Finished, Storage Space, Walk-Up Access, Walk-Out Access
Cooling: Central Air
Garage: 3 car attached
Heating: Forced Air, Gas
Home Style: Ranch
Lot Size: 1.18 Acres
Roof Type: Shingle
Stories: 1.0
Taxes: $4,774 / year
Year Built: 2023
Amenities
Breakfast Bar
Built-in Features
Ceiling Fan(s)
Double Vanity
Entrance Foyer
Eat-in Kitchen
Granite Counters
High Speed Internet
Kitchen Island
Open Floorplan
Vaulted Ceiling(s)
Walk-In Closet(s)
Feature Descriptions
Appliances: Dishwasher, Microwave, Range, Refrigerator
Days on Site: 199
Exterior: Vinyl Siding
Laundry: Main Level
Parcel#: 73-21-01-61-000
Parking: Attached, Concrete, Driveway, Garage
Patio/Porch: Covered, Deck
Sewer: Septic Tank
Water: Public
Local Schools
School District: Franklin Local
Listed By / Shown By
Listed By
Agency Name: Coldwell Banker Realty
Agency Contact: 740-366-3318, newton.burris@kingthompson.com
Shown By
Agency Title: Progressive Urban Real Estate
Agency Phone: (216) 619-9696

Estimate Your Payment
Estimated Payment
$ 1,731.97 per month $1,179.55 Principal & Interest $397.83 Property Tax $154.58 Homeowner's Insurance
3010 Corbin Drive | MLS# 5180759
This single family home located at 3010 Corbin Drive, Zanesville, OH 43701 is currently listed for sale with an asking price of $530,000. This property was built in 2023 and has 4 bedrooms and 3 full baths. Corbin Drive is located in the Corbin Drive subdivision within the Franklin Local school district. Search Corbin Drive real estate on www.progressiveurban.com today.